Different wall systems
Concrete sleepers, timber-look finishes, gabions and replacement projects.
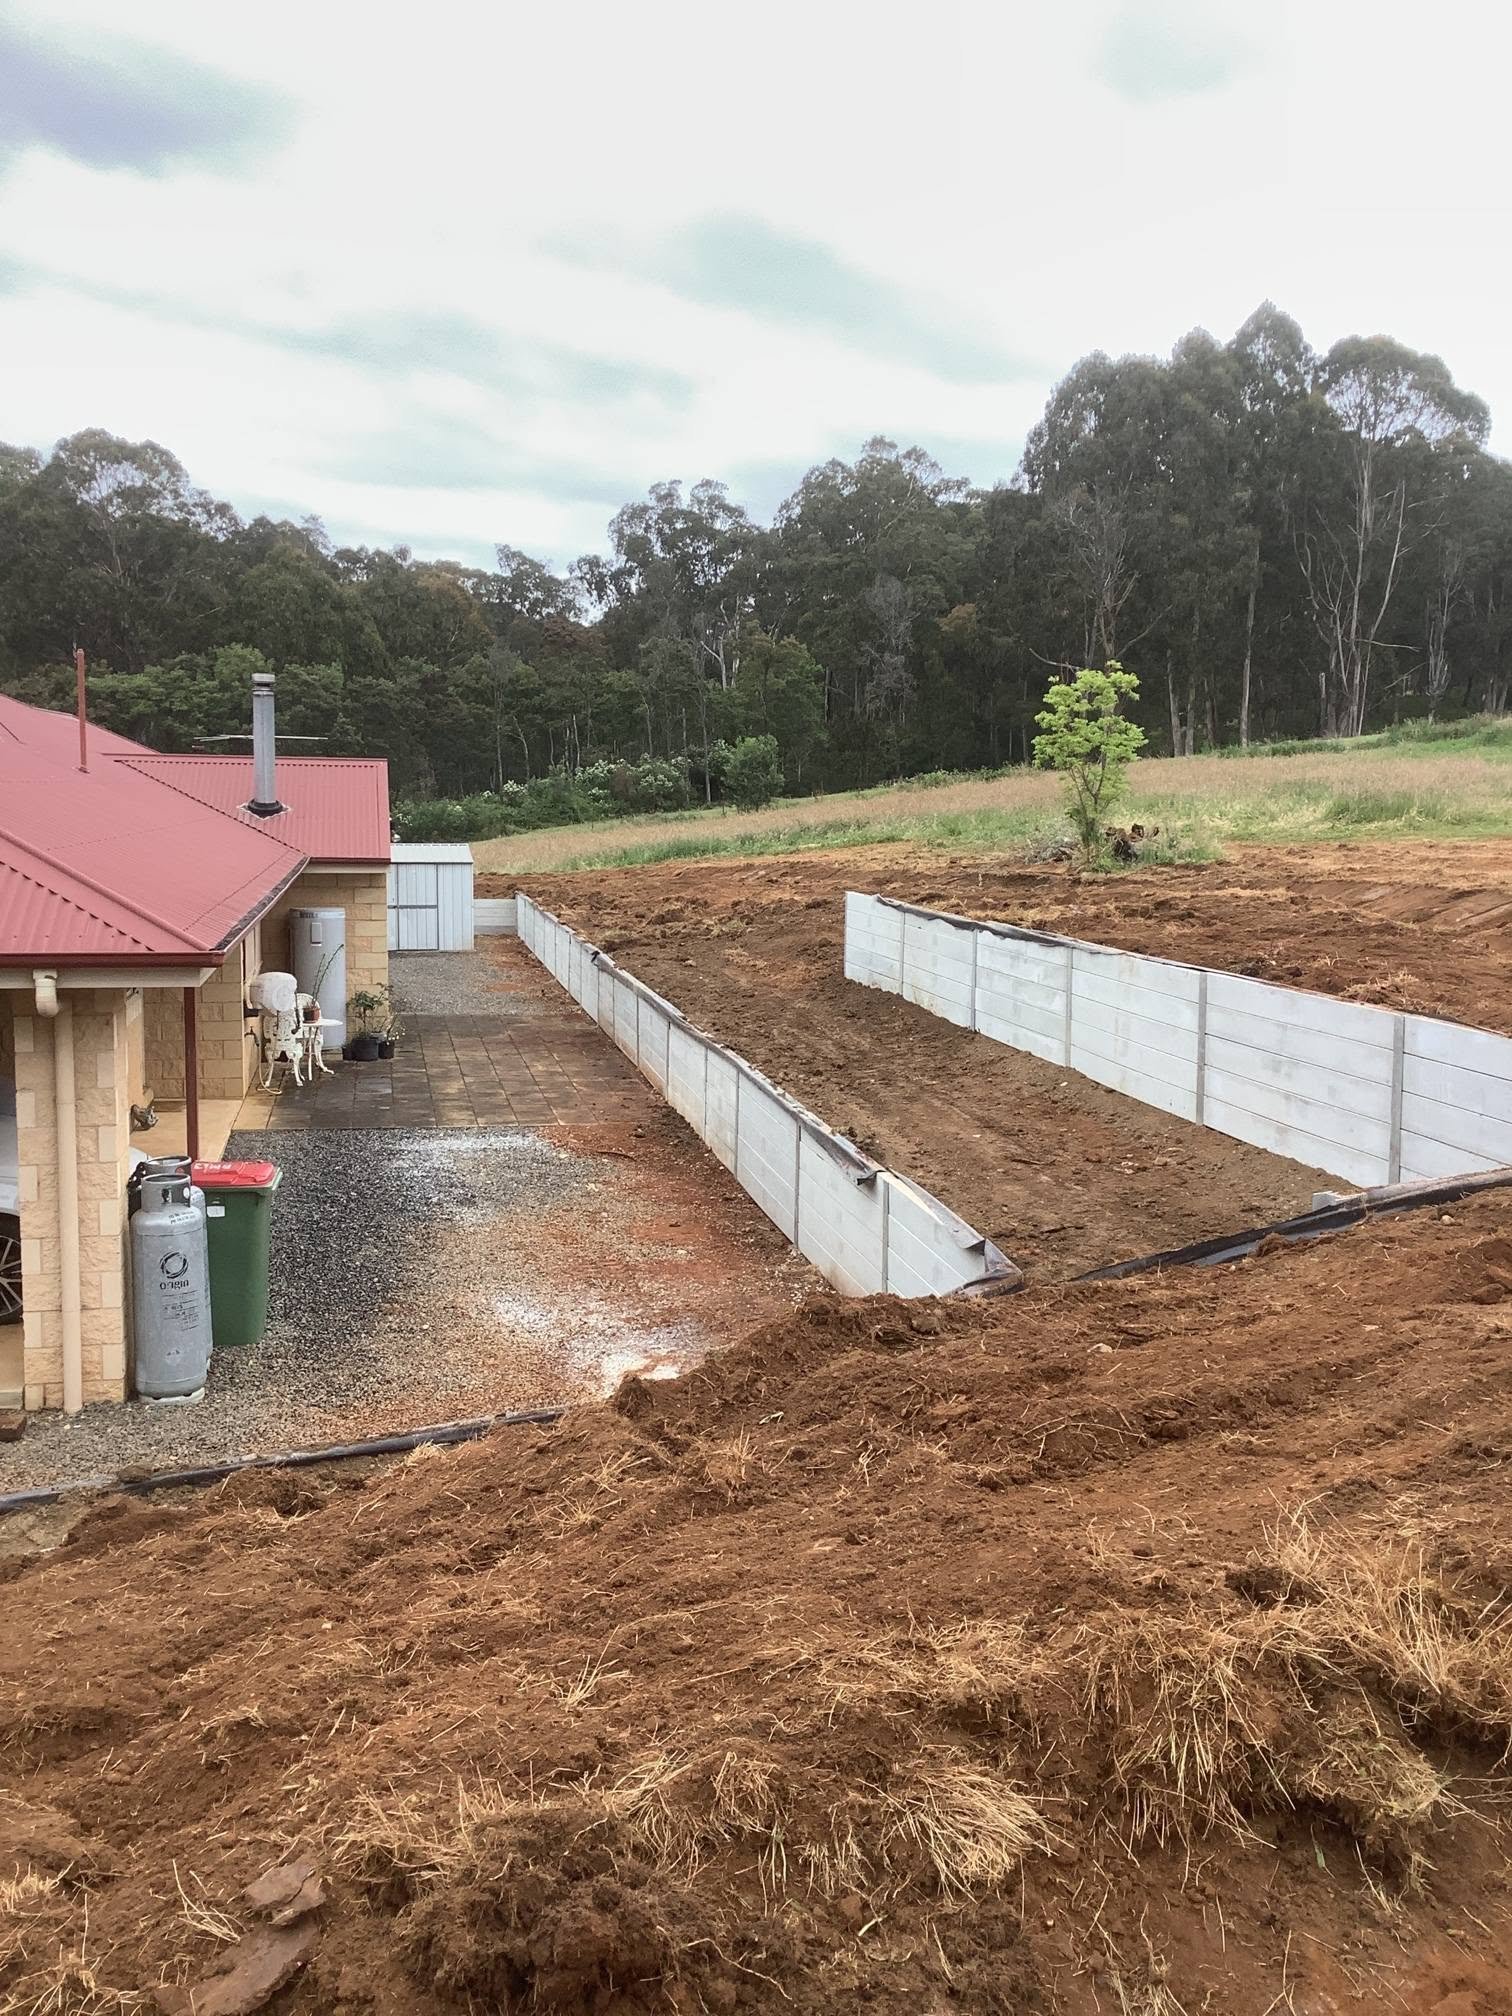
Real A1 project archive · Albury Wodonga
Explore A1 retaining walls, construction stages, gabions, excavation, drainage, lawn preparation and finished outdoor areas from across the Border region.
Project evidence
This archive includes completed walls, early excavation, construction details, difficult access, gabions, old-wall replacements and finished lawn areas.
Concrete sleepers, timber-look finishes, gabions and replacement projects.
Excavation, post installation, wall lines and areas behind the finished face.
Side boundaries, sloping backyards, open sites and tight residential access.
Walls connected with lawn, driveways, gardens and surrounding ground levels.
Read the complete site
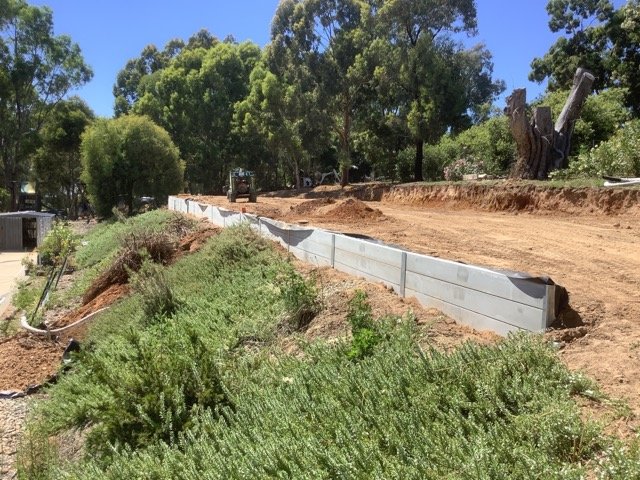
The wall route needed to be considered alongside boundaries, access and the ground retained above it.
The visible wall finish relied on preparation, footing locations and a consistent construction line.
The completed wall forms a controlled edge and supports the way the surrounding area can be used.
A broader A1 photo archive
Every photograph below is different. Use the filters to compare wall types, construction stages, earthworks and completed outdoor areas.
A completed sleeper system creating a clear edge through the property.
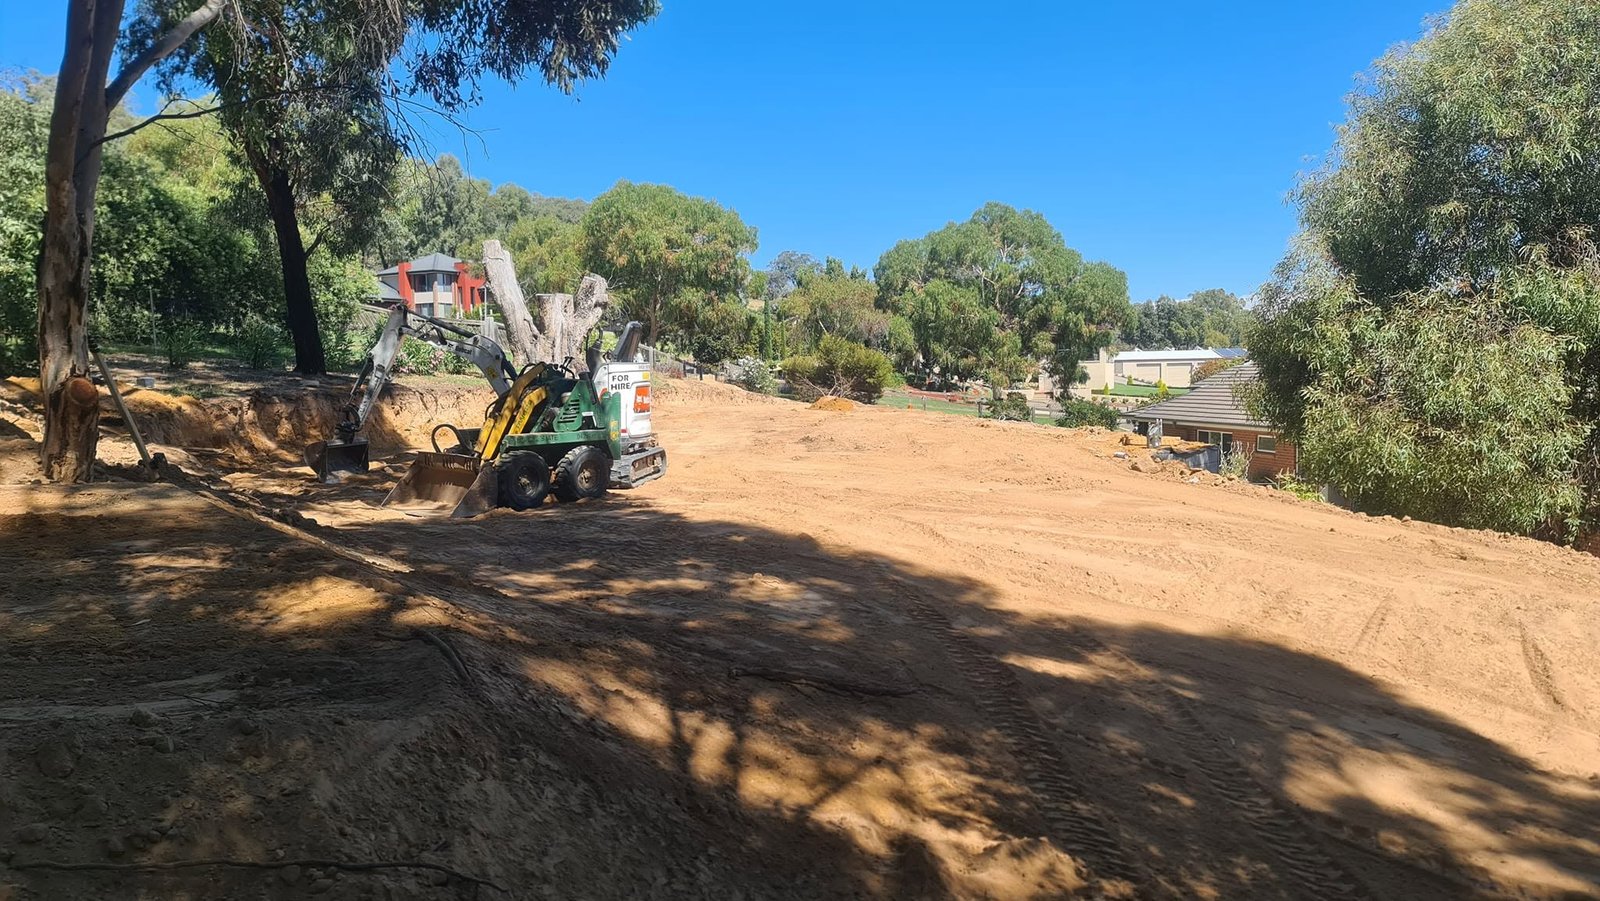
Excavation and site shaping completed before posts, drainage and wall installation.
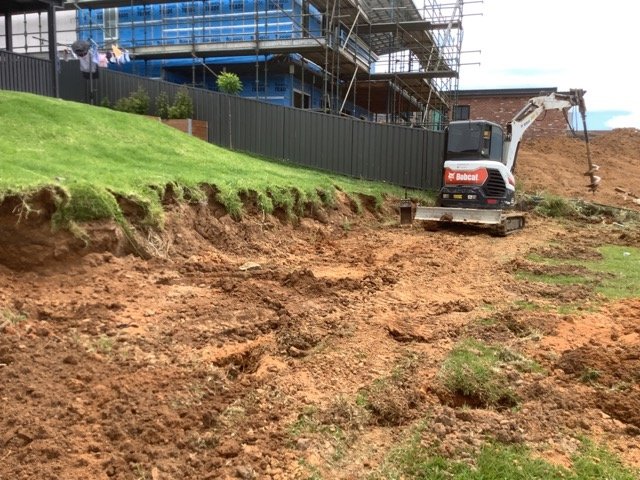
A practical sleeper wall meeting the lawn and boundary cleanly.
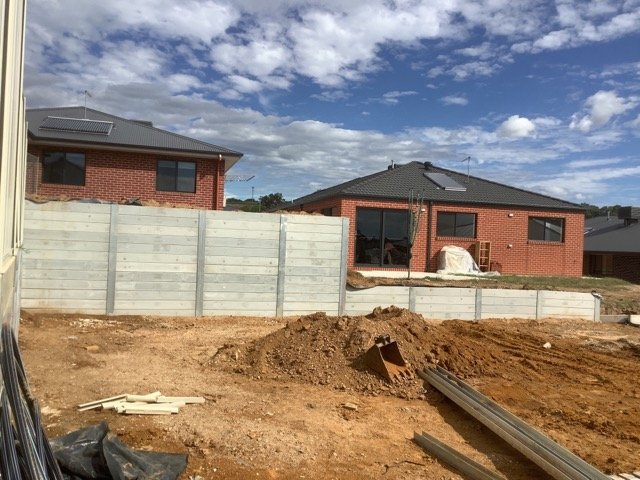
The structural stage showing alignment and preparation before the wall face is complete.
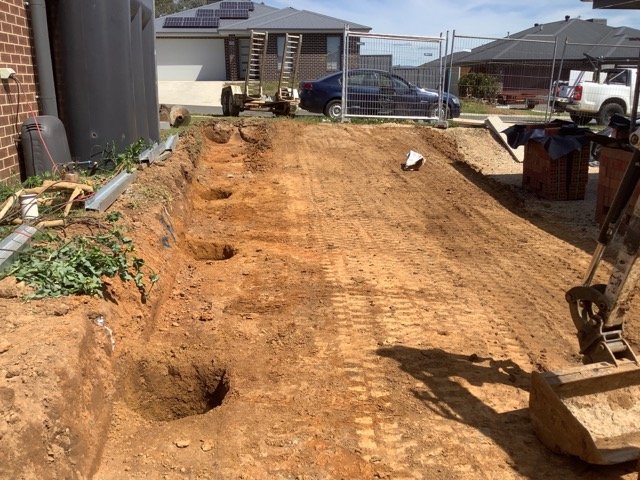
A different wall system providing substantial natural texture and free-draining performance.
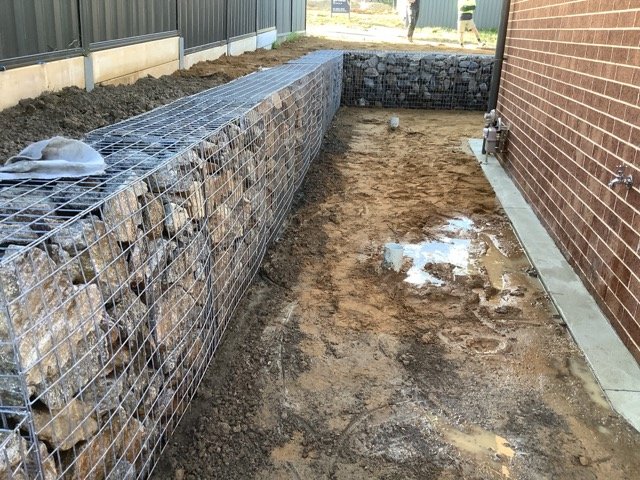
A closer view of the materials and construction that create the finished gabion face.
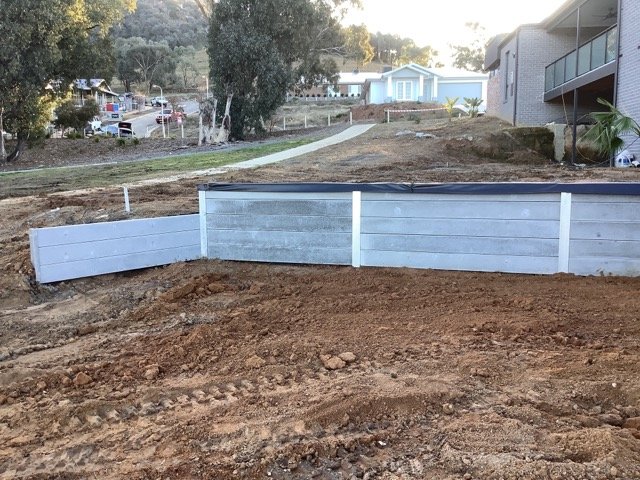
The photograph shows the real ground, working room and changing wall height during construction.
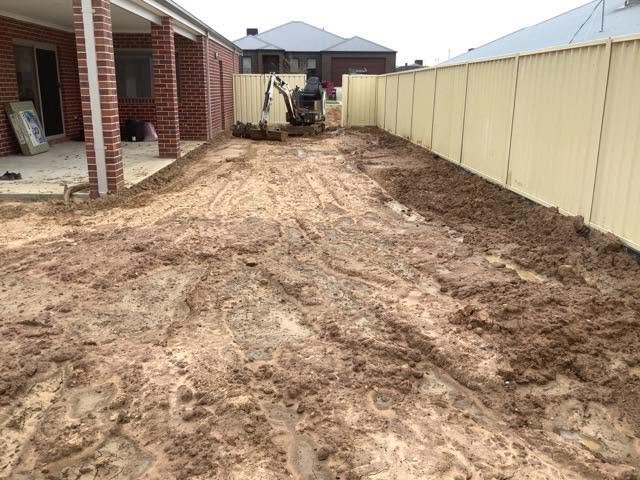
A completed surface showing the practical level created after groundwork.
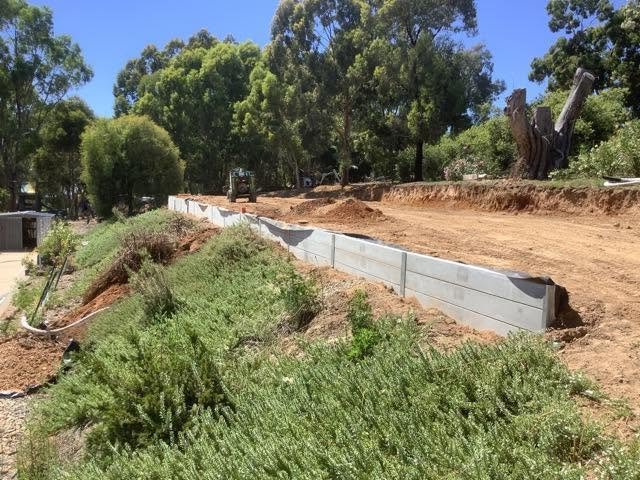
The surrounding ground and lawn complete the result around the structural work.
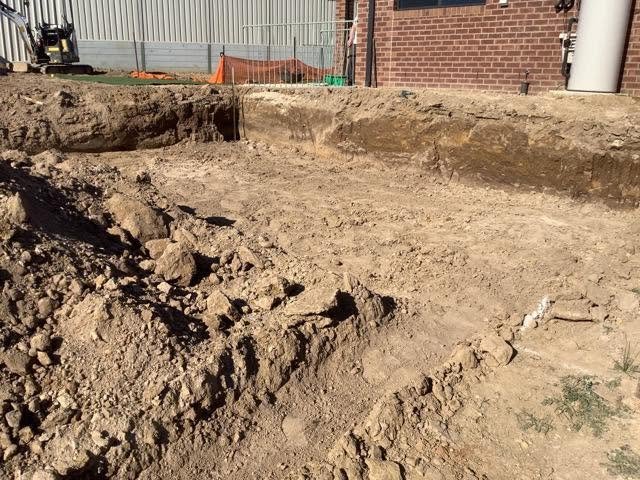
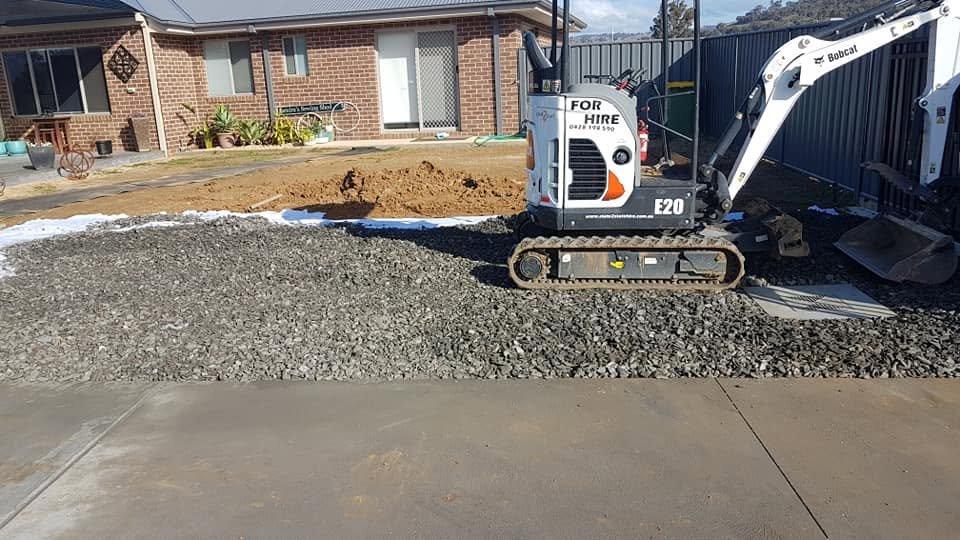
Smaller machinery used to prepare ground where access and working room influence the method.
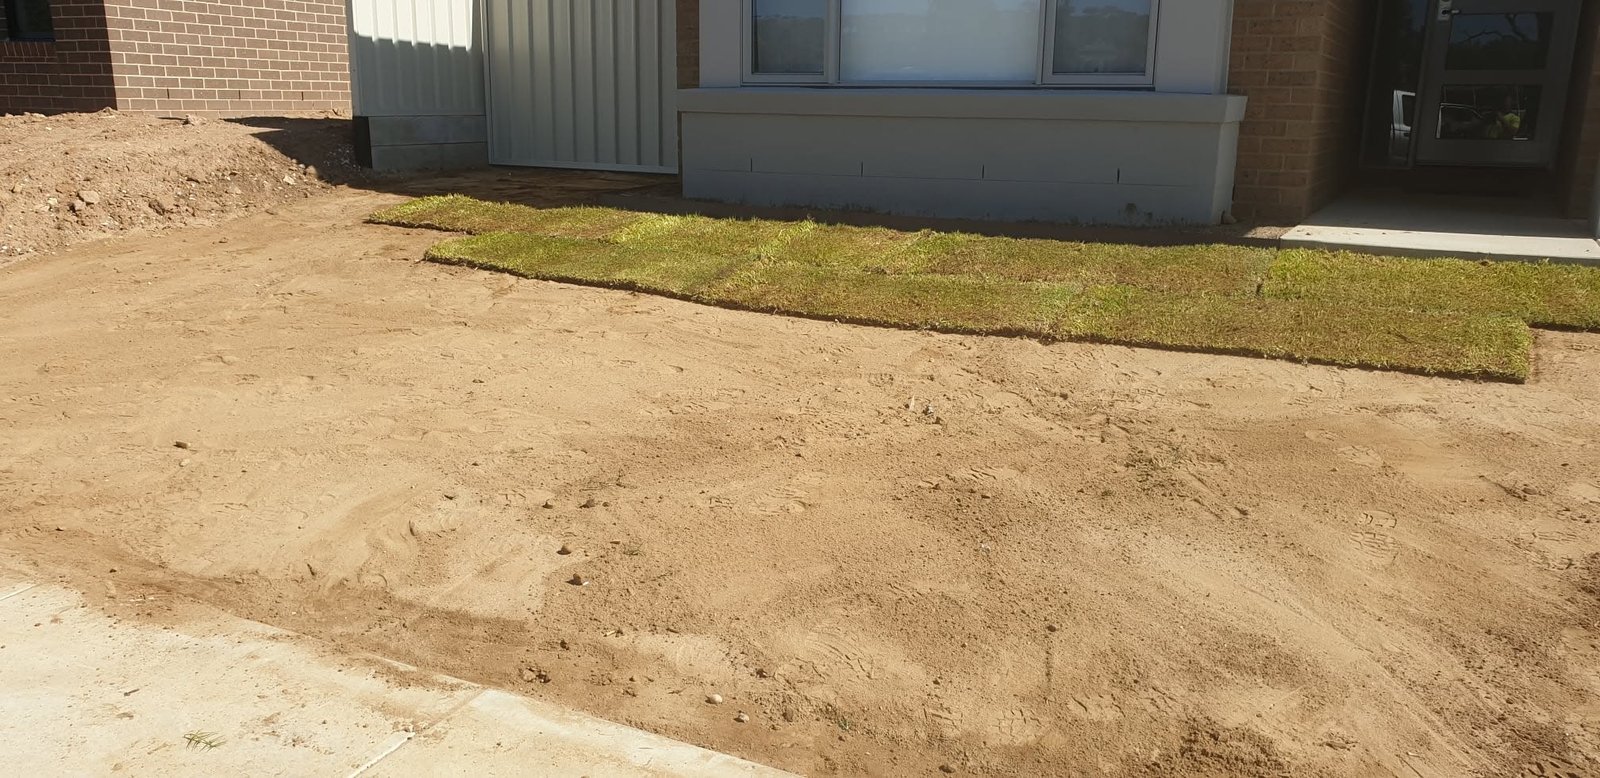
A different site condition where boundary access and nearby structures shape the work.
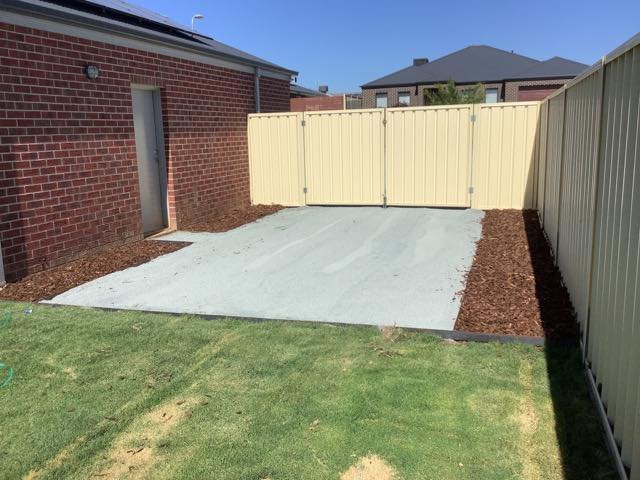
A broader finished-property view rather than another close photograph of a wall.
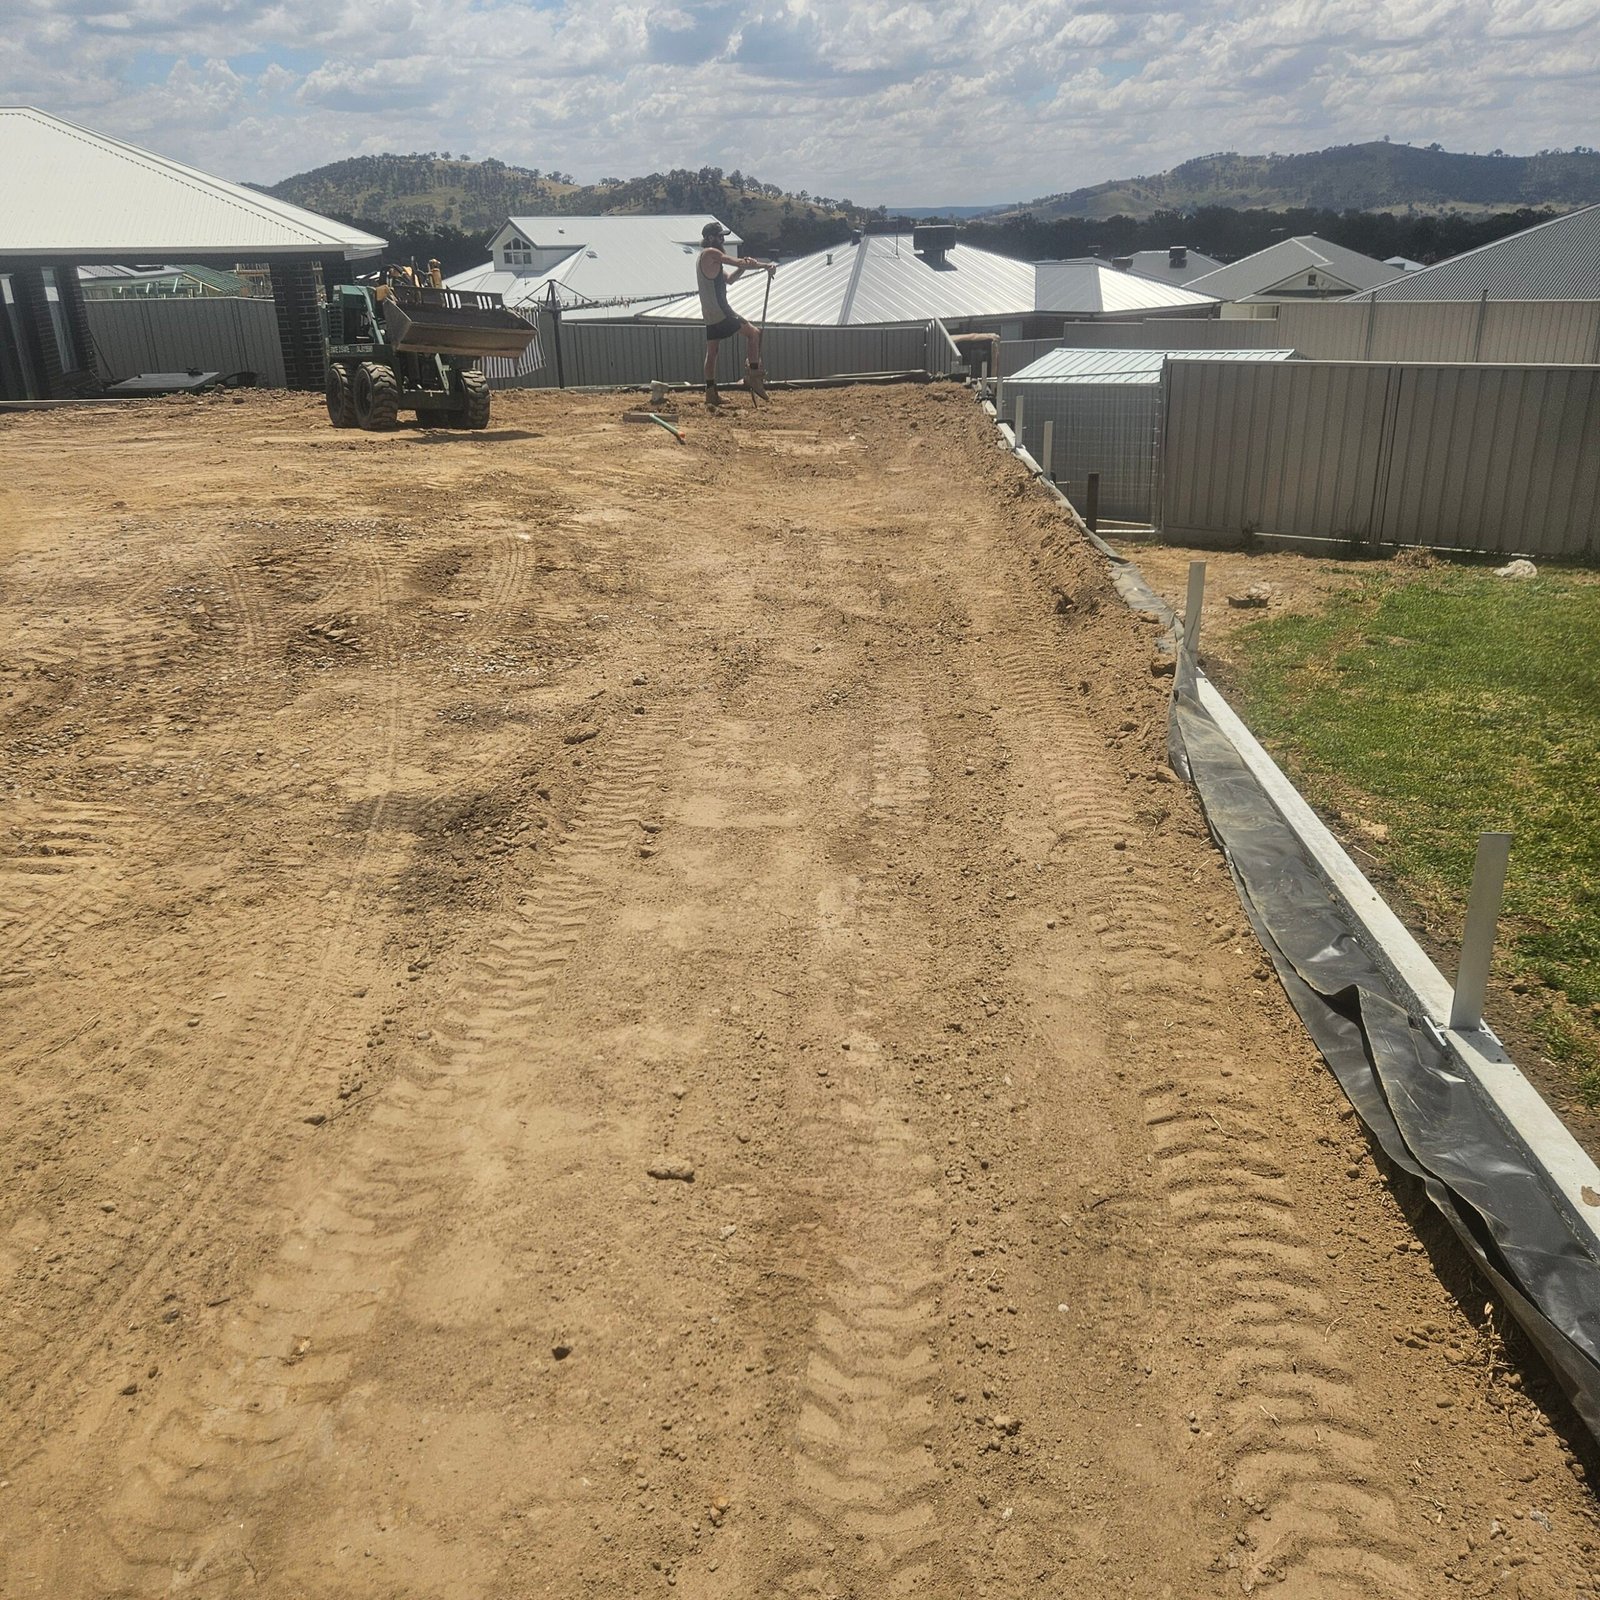
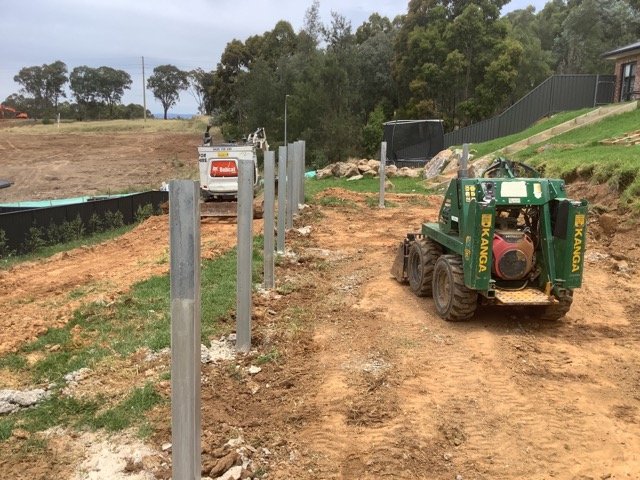
A wider construction view showing sleepers, posts and the property retained above.
No projects are currently shown in this category.
What this archive now demonstrates
The projects include different materials, property types, construction stages, access conditions and completed outdoor results.
Long boundaries, sloping yards, side access and different wall heights.
Rock-filled cages giving a completely different material and appearance.
Ground conditions and excavation visible before the finished wall hides them.
Lawn, gardens, driveways and levels showing the broader finished result.
Continue exploring
Your property will have its own conditions
Send wide photographs, close details, slope, access, approximate dimensions and your suburb.