01
Concrete sleeper retaining walls
Steel-post and concrete sleeper systems for residential level changes, boundaries and backyard areas.
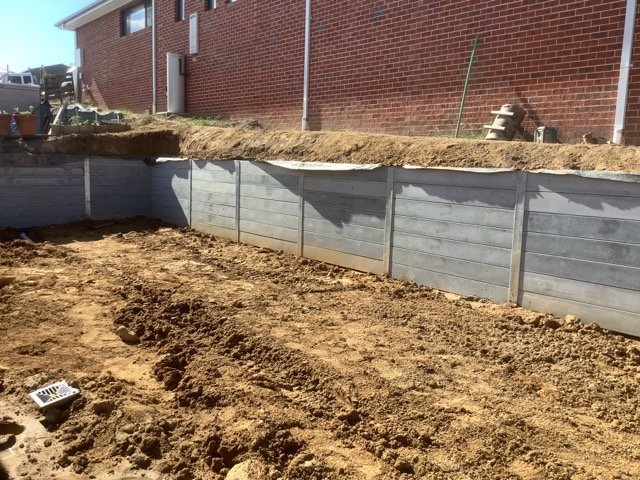
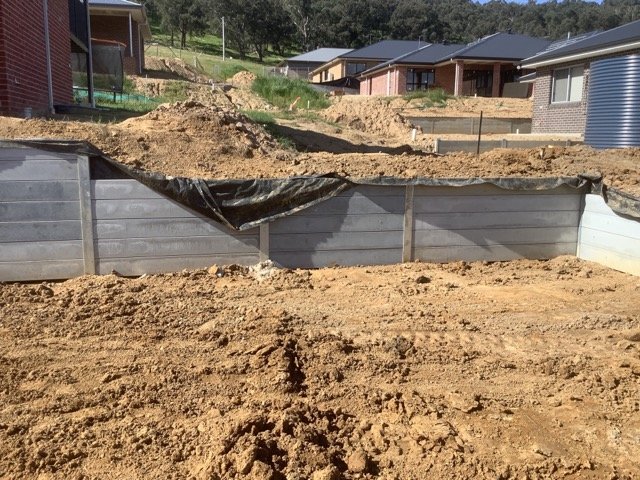
RETAINING WALL BUILDERS · BARANDUDA VIC
Concrete sleeper walls, excavation, drainage and ground preparation for practical Baranduda backyards.
DESIGN AROUND THE LEVELS
The wall position affects drainage, access, lawn levels, gardens and how comfortably the finished property can be used.
A1 Retaining plans Baranduda projects around the existing ground and the result the property owner wants to achieve.
Retaining wall construction can be combined with excavation, drainage preparation, backfilling and preparation for the surrounding lawn or landscaped area.
Explore the complete service →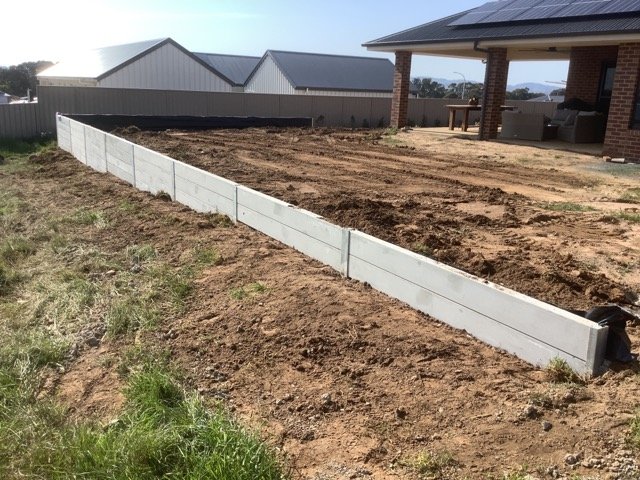
INTERACTIVE BACKYARD PLANNER
Select a priority to see how it can affect the retaining wall, earthworks and surrounding property.
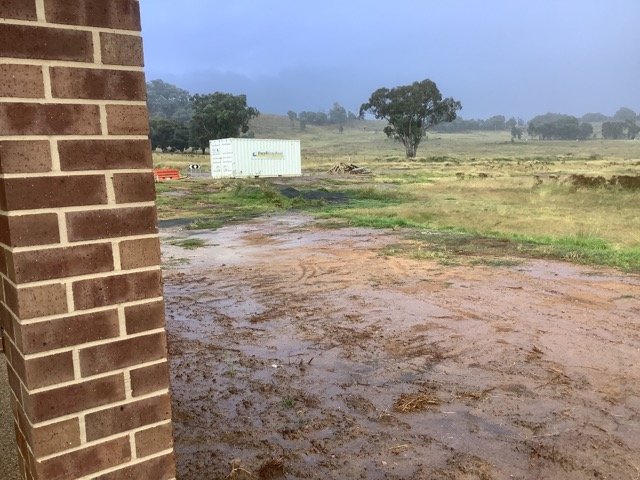 PRIORITY 01 · LEVEL SPACE
BACKYARD GOAL 01
Retaining can divide changing levels into more manageable zones for access, lawn, gardens and future outdoor use.
BARANDUDA PROPERTY SERVICES
A complete approach can reduce the need to coordinate separate contractors across the same part of the property.
Steel-post and concrete sleeper systems for residential level changes, boundaries and backyard areas.
Ground excavation and shaping completed around the retaining structure and intended finished levels.
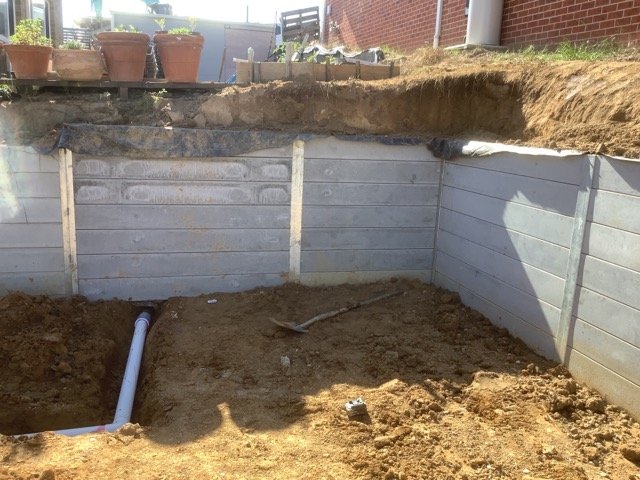
Property access, machinery movement and the construction sequence considered before work begins.
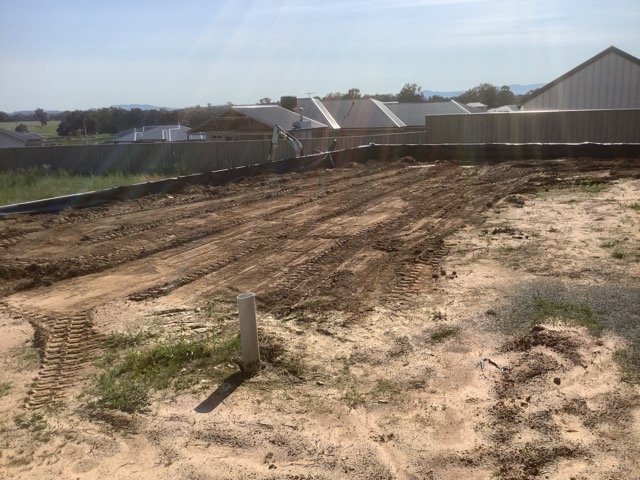
Ground levels prepared around the intended lawn, gardens, irrigation and finished outdoor use.
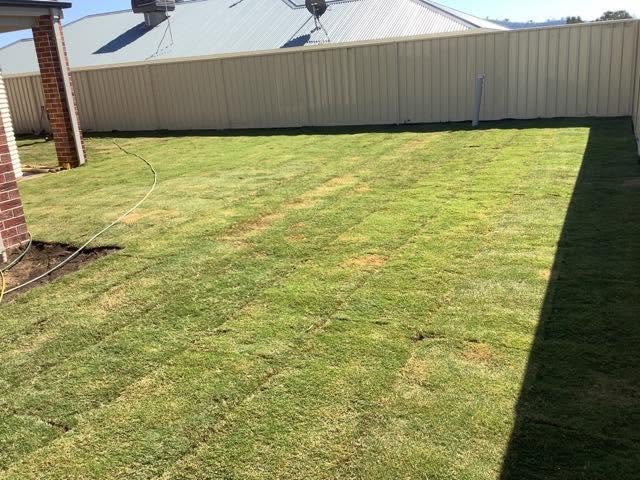
REAL A1 RETAINING WORK
These photographs show real retaining and earthworks stages from the A1 Retaining Media Library.
A PRACTICAL STARTING PROCESS
Send photographs of the slope, drainage concern, existing wall or outdoor area you want to improve.
Access, levels, wall dimensions, nearby structures and water movement are considered.
The scope can combine excavation, retaining, drainage, backfilling and surrounding ground preparation.
The project is considered around the intended lawn, landscaping, access and future use of the area.
BARANDUDA AND THE BORDER REGION
A1 Retaining works across Baranduda, Wodonga, Albury, Thurgoona and surrounding Border communities.
BARANDUDA RETAINING WALL FAQ
Yes. We construct steel-post and concrete sleeper retaining walls for residential properties, subject to the requirements of the site.
Retaining can help manage changes in ground level and create more practical areas for access, lawns, gardens and outdoor use.
Yes. Excavation, earthworks, drainage preparation, backfilling and surrounding ground preparation can be included in the project scope.
Ground levels and preparation for lawn, irrigation and landscaping can be considered when planning the complete outdoor area.
START WITH YOUR BARANDUDA PROPERTY
Send photographs and information about your property so we can understand the ground and arrange the right next step.