01
Concrete sleeper walls
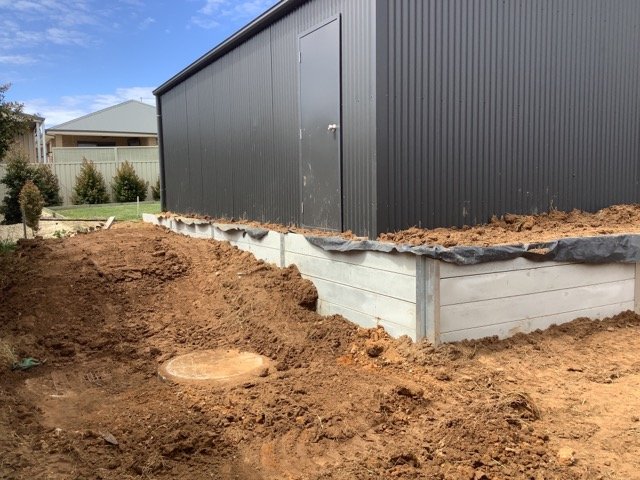
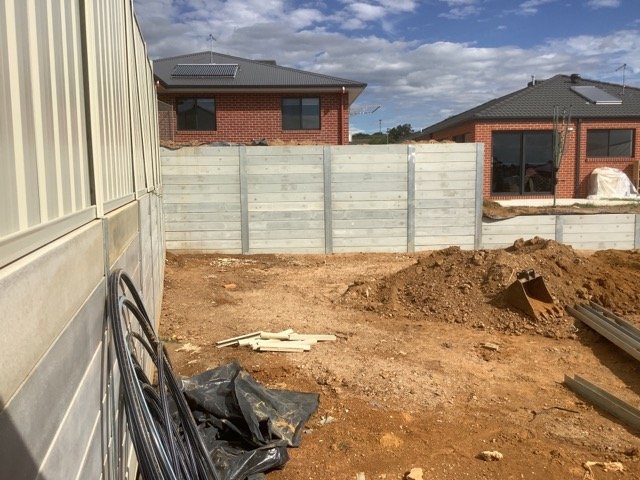
Durable steel-post and concrete sleeper retaining systems for boundaries, level changes and residential outdoor areas.
RETAINING WALL BUILDERS · THURGOONA NSW
Concrete sleepers, gabion walls, excavation and ground preparation for established homes and residential sites across Thurgoona.
THINK BEYOND THE WALL LINE
When the wall is planned early, its position can work more effectively with access, fences, buildings, drainage and finished ground levels.
For Thurgoona homes and residential sites, A1 Retaining can consider excavation, wall construction, drainage preparation, backfilling and the future lawn or landscaped area as one connected project.
That creates a clearer path from unfinished ground to a practical outdoor space.
INTERACTIVE BUILD SEQUENCE
Select each stage to understand the preparation that can sit behind a completed retaining project.
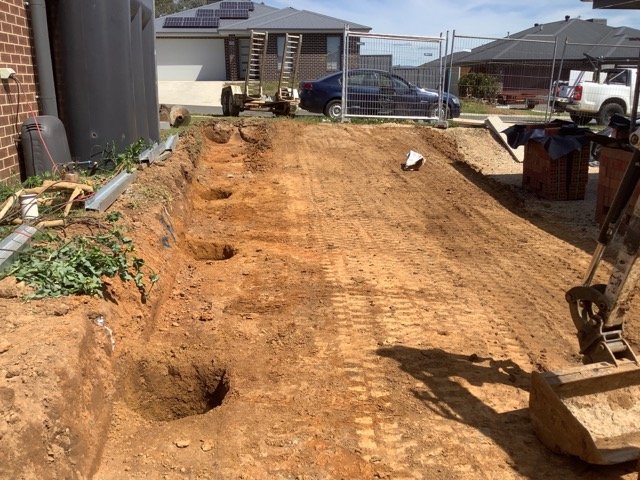 STAGE 01 · ASSESS
BEFORE CONSTRUCTION
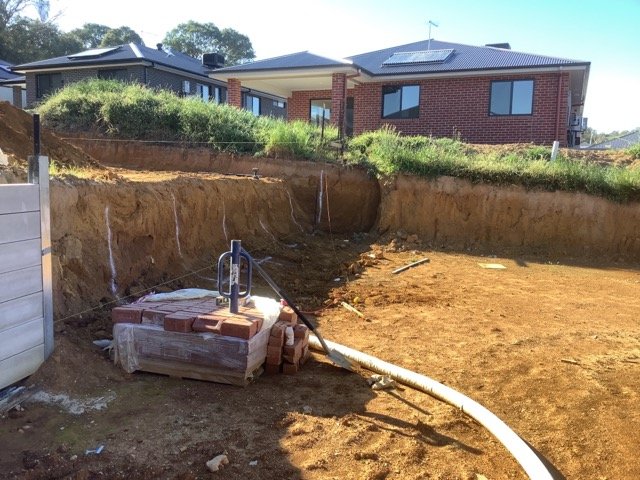
The first stage is understanding where the wall needs to sit and how excavation, machinery access and nearby structures affect the work.
THURGOONA PROPERTY SERVICES
Build around the needs of the complete property instead of treating each visible problem separately.
Durable steel-post and concrete sleeper retaining systems for boundaries, level changes and residential outdoor areas.
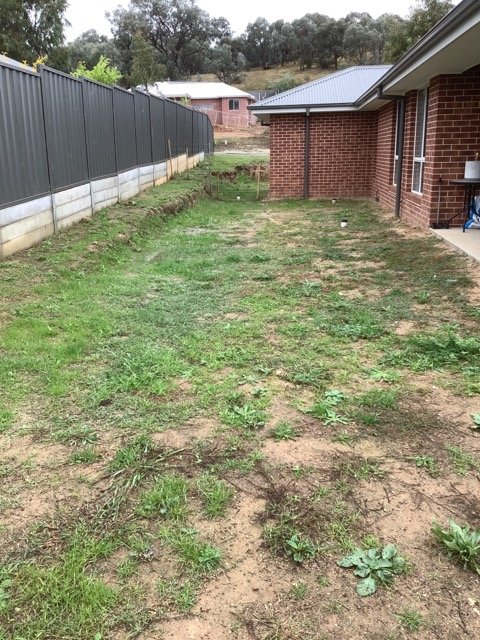
Site shaping, excavation and preparation completed around the wall and the intended use of the finished property.
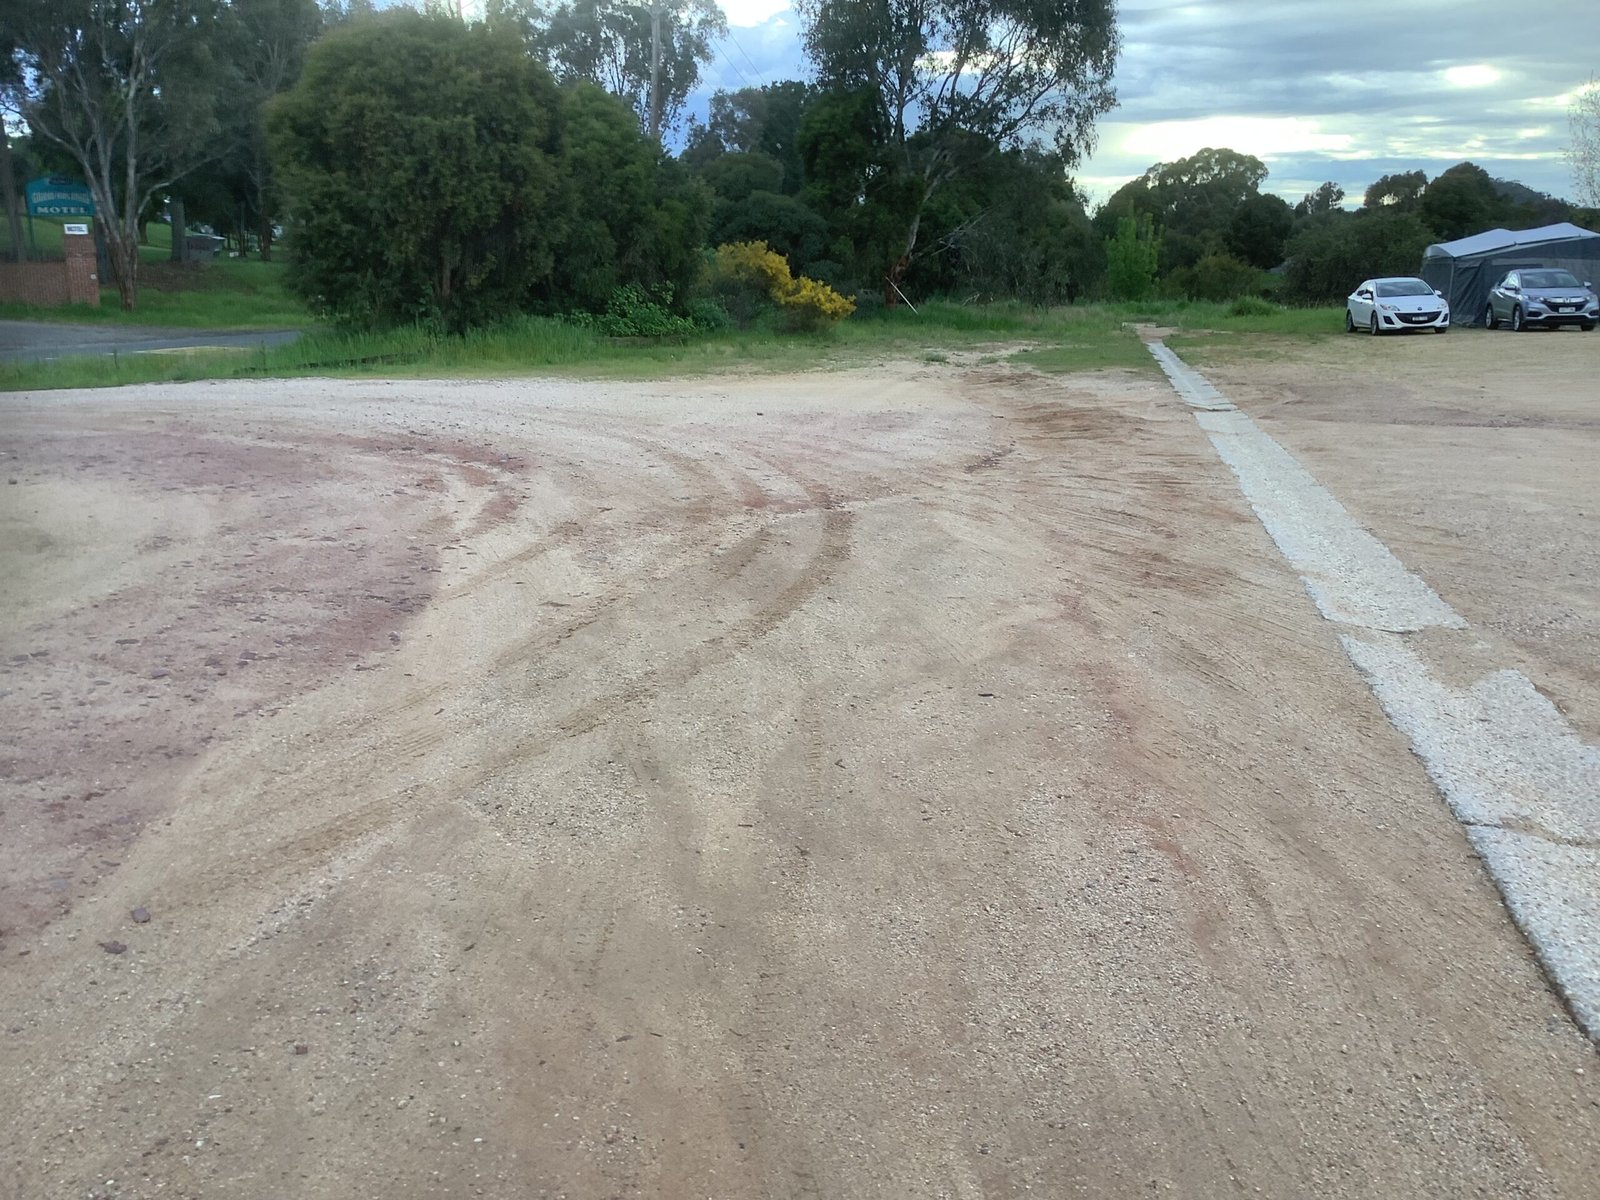
Practical preparation for access areas, future landscaping and other parts of the outdoor property.
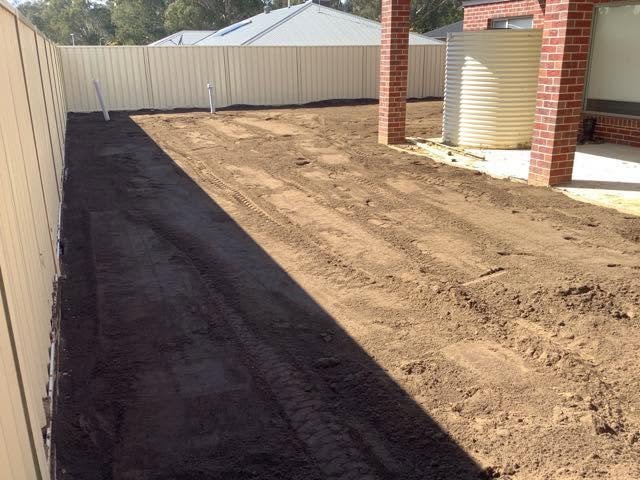
Ground levels and watering requirements considered before the final lawn and landscaped areas are completed.
REAL A1 PROJECT PHOTOGRAPHS
Every photograph on this page is from the A1 Retaining Media Library, not a generic retaining-wall stock image.
FROM SITE TO SOLUTION
Show us the slope, existing wall, drainage concern or unfinished area using photographs and a short description.
We assess ground levels, access, wall dimensions, structures and surrounding site conditions.
The project can cover excavation, retaining, drainage preparation, backfilling and surrounding ground work.
Construction is considered around the intended lawn, gardens, access and practical use of the property.
SERVICING THE BORDER REGION
Explore local retaining, earthworks and completed-project information throughout Albury, Wodonga, Baranduda and surrounding communities.
THURGOONA RETAINING WALL FAQ
Yes. We work on established properties and newer residential sites, with retaining, earthworks and drainage preparation planned around the property.
Boundary conditions, access, ground levels, nearby structures and drainage need to be assessed before the most suitable position and wall system can be determined.
Yes. Ground shaping and preparation for lawn, landscaping and irrigation can be considered as part of the complete project.
Options can include concrete sleepers, timber-look sleepers, steel-post systems and gabion walls, depending on the site and required result.
START WITH THE THURGOONA SITE
Send photographs and information about the ground, access and result you want to achieve.