Send photographs
Show the wall area, slope, access and surrounding structures.
RETAINING WALL QUOTES · ALBURY WODONGA
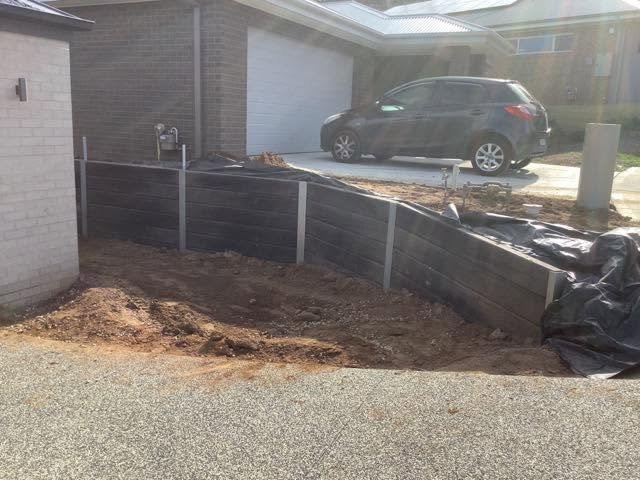
Send photographs, approximate measurements and your property location. We can review the wall, access, excavation and drainage together.
Serving Albury, Wodonga, Thurgoona, Baranduda and surrounding areas
Show the wall area, slope, access and surrounding structures.
Approximate wall length and maximum height are useful.
Include gates, fences, stairs, sheds and narrow areas.
We review whether more information or an inspection is needed.
A MORE USEFUL FIRST ENQUIRY
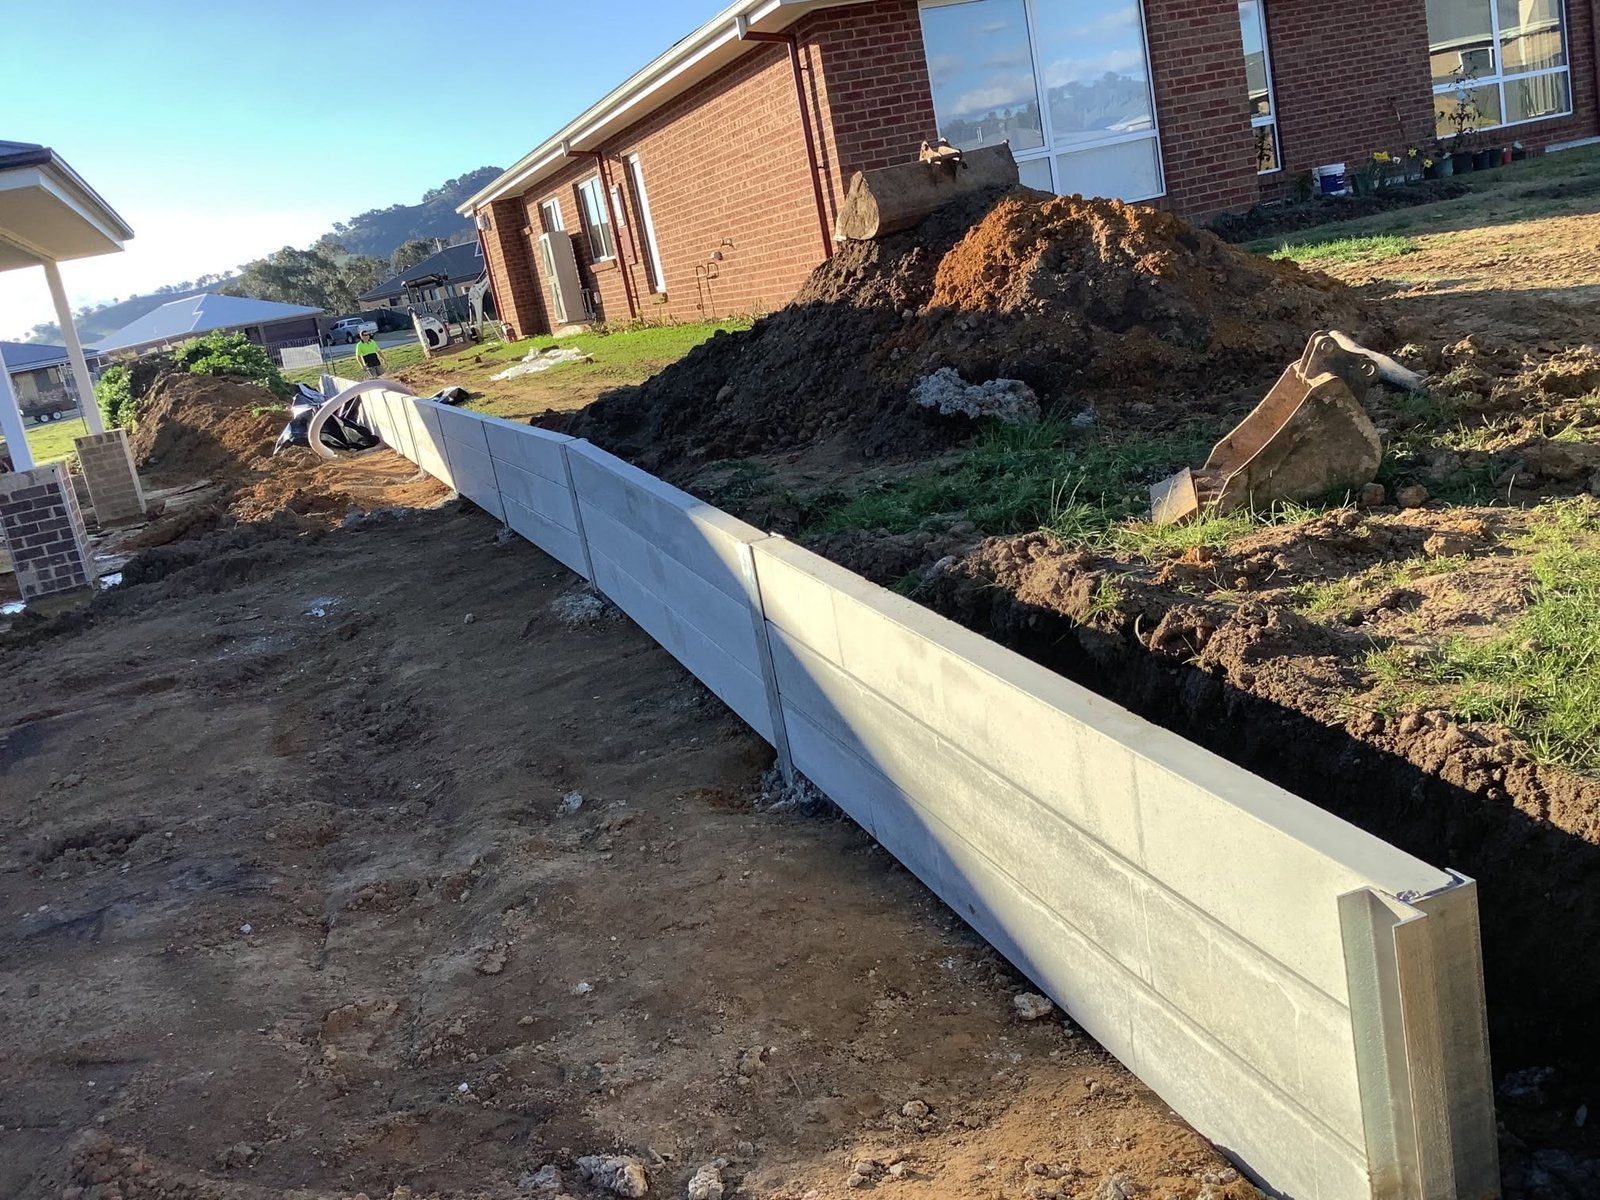
A photograph of only the wall face rarely shows the complete retaining problem.
Wider photographs help show the slope, property levels, machinery access, nearby structures and where surface water may be moving.
You do not need perfect plans or exact measurements to begin. Approximate information and several clear photographs provide a practical starting point.
A1 PROJECT ENQUIRY
Complete the secure enquiry form and include as much useful site information as possible.
Loading the secure A1 enquiry form…
This secure form is provided through A1 Retaining’s existing ServiceM8 enquiry system.
PHOTOGRAPH THE COMPLETE PROBLEM
Take a mixture of wide photographs and close-up photographs rather than sending several pictures from the same position.
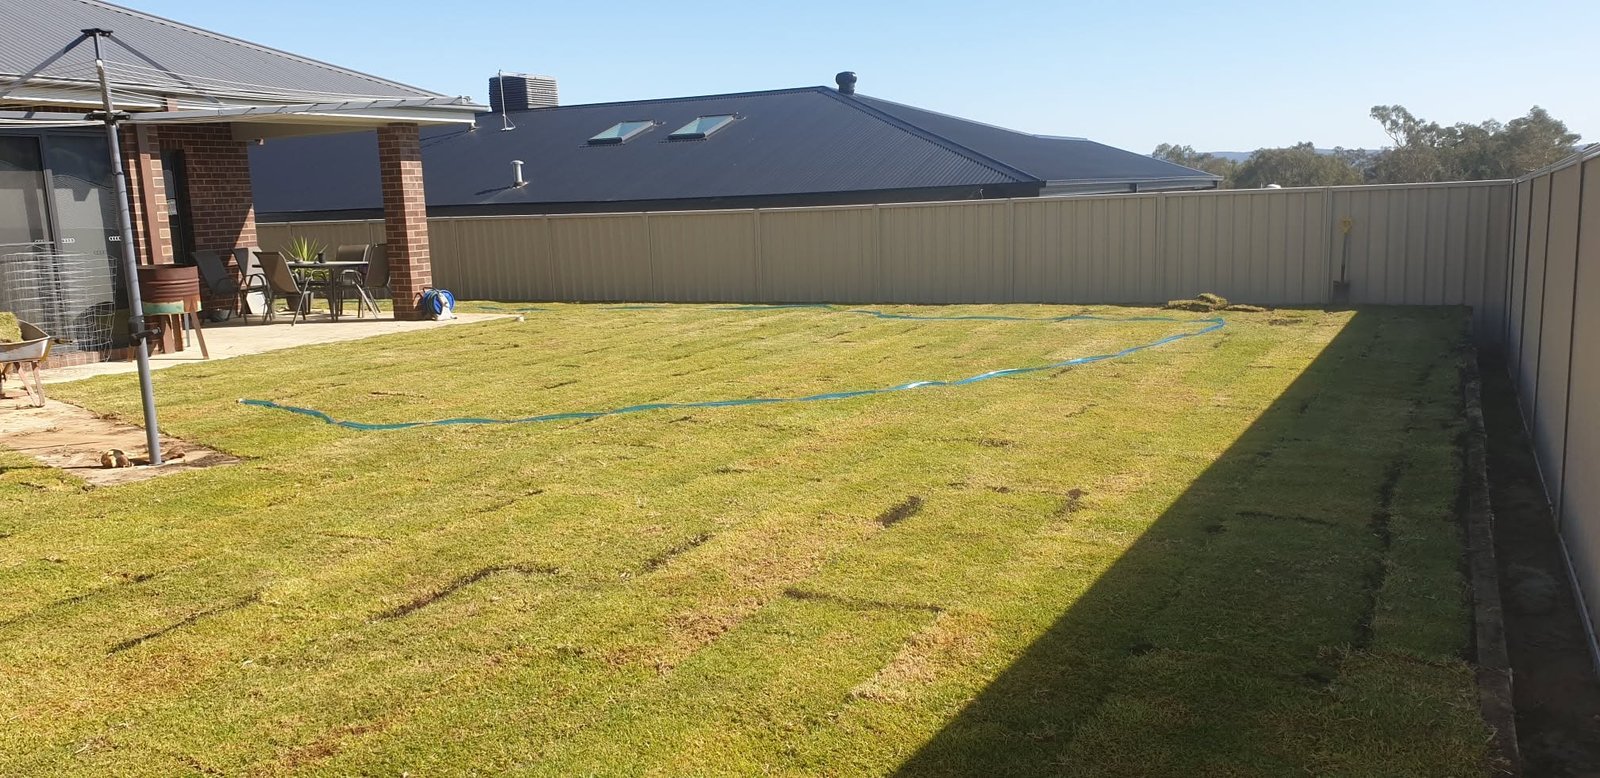
Stand back and show the wall, slope, buildings and surrounding yard in one photograph.
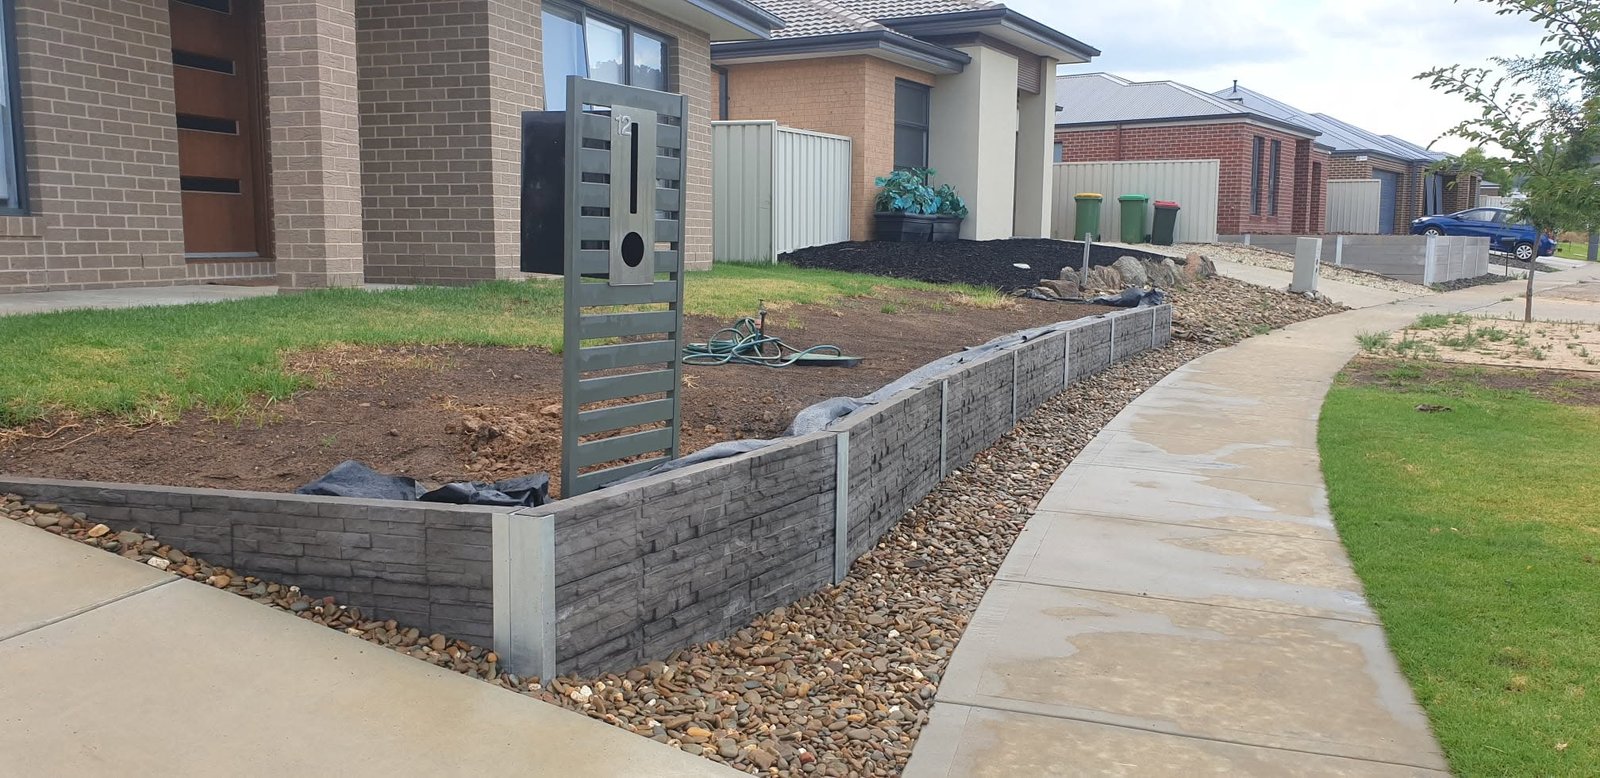
Show where the ground rises, falls, erodes or has started moving.
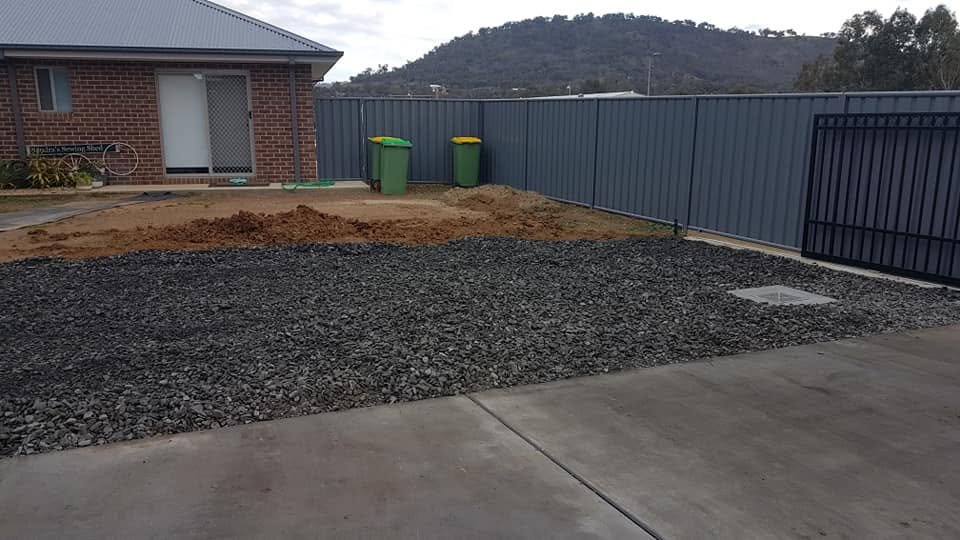
Photograph the gate, driveway, stairs, fences and path into the work area.
IMPORTANT CLOSE-UPS
Close photographs help identify the concern, while wider photographs help show what may be contributing to it.
Add photographs to your enquiry ↑AFTER YOU PRESS SUBMIT
The wall area, measurements, access, excavation and drainage information you provide are reviewed.
You may be asked for another measurement, photograph, plan or piece of site information.
Depending on the project, the next step may involve further discussion or arranging a site inspection.
LOCAL PROJECT INFORMATION
READY WHEN YOU ARE
You do not need every detail before beginning. Send the information you have and show us the complete property area.