5-star Google rating
Feedback from local customers
Retaining walls · Earthworks · Grass & irrigation
Retaining walls that make your ground work harder.
Concrete sleeper and gabion retaining walls, drainage, excavation, site preparation, irrigation and grass installation planned around the complete Albury Wodonga property. Fully insured, with engineering considered where the site requires it.
- Local Albury Wodonga knowledge
- Drainage-first planning
- Engineering considered where required
01Site-specific scope
02Concrete sleeper & gabion
03Earthworks & tight access
04Grass & irrigation
Years in the local area
Working across Albury Wodonga and the Border
ABN-registered business
Fully insured, with engineering considered where required
The A1 approach
A better wall starts with a better read of the site.
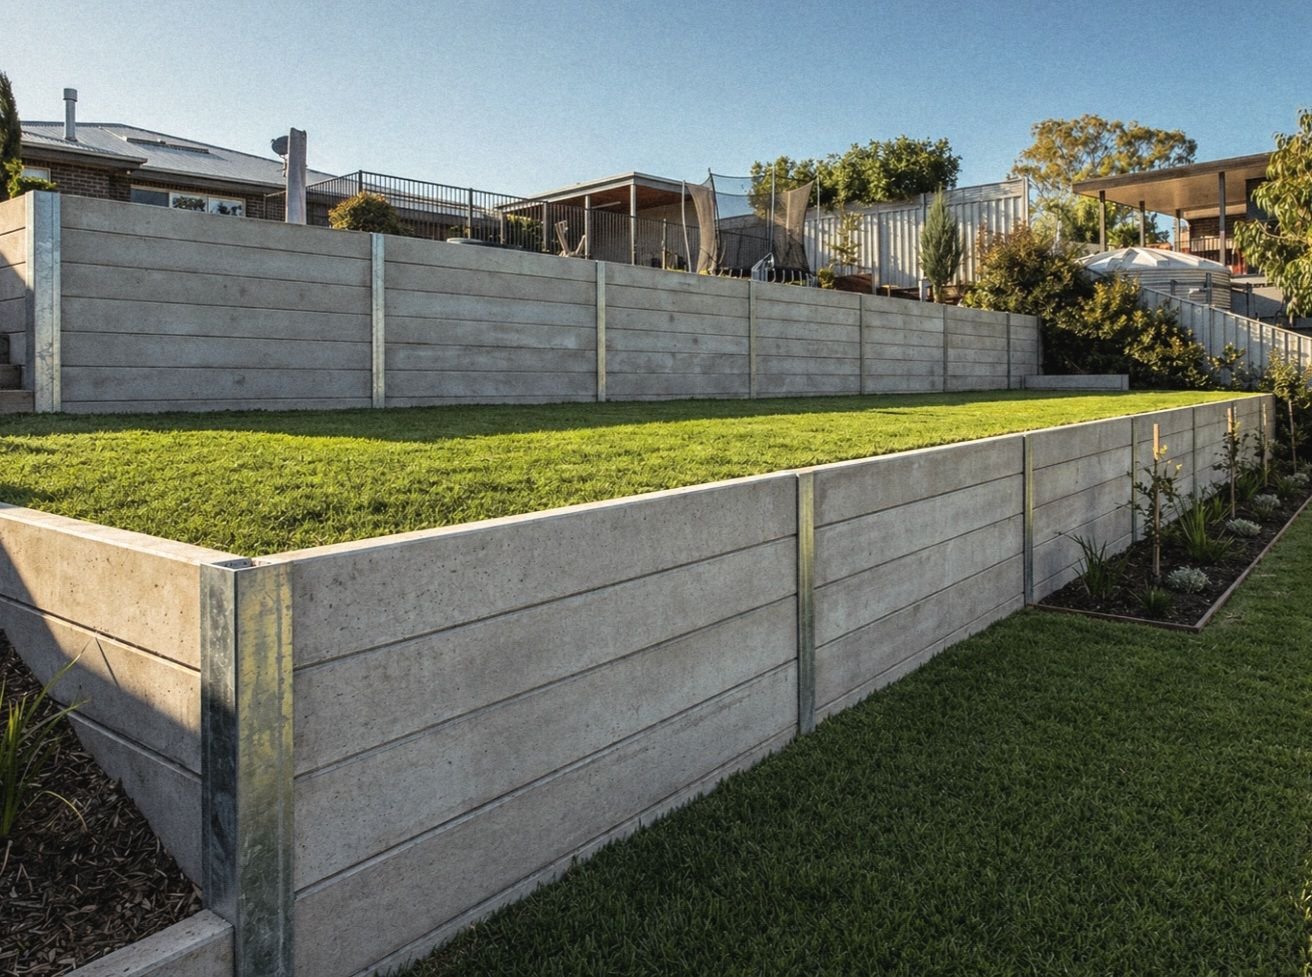
Every retaining wall is affected by slope, soil, access, nearby loads and where water travels after heavy rain. A1 Retaining looks beyond the visible wall face to consider excavation, footing preparation, post placement, drainage, backfill and finished ground levels.
That complete-site approach gives homeowners, builders and commercial clients a clearer scope before construction starts—and a stronger basis for comparing retaining wall quotes.
Explore retaining wall construction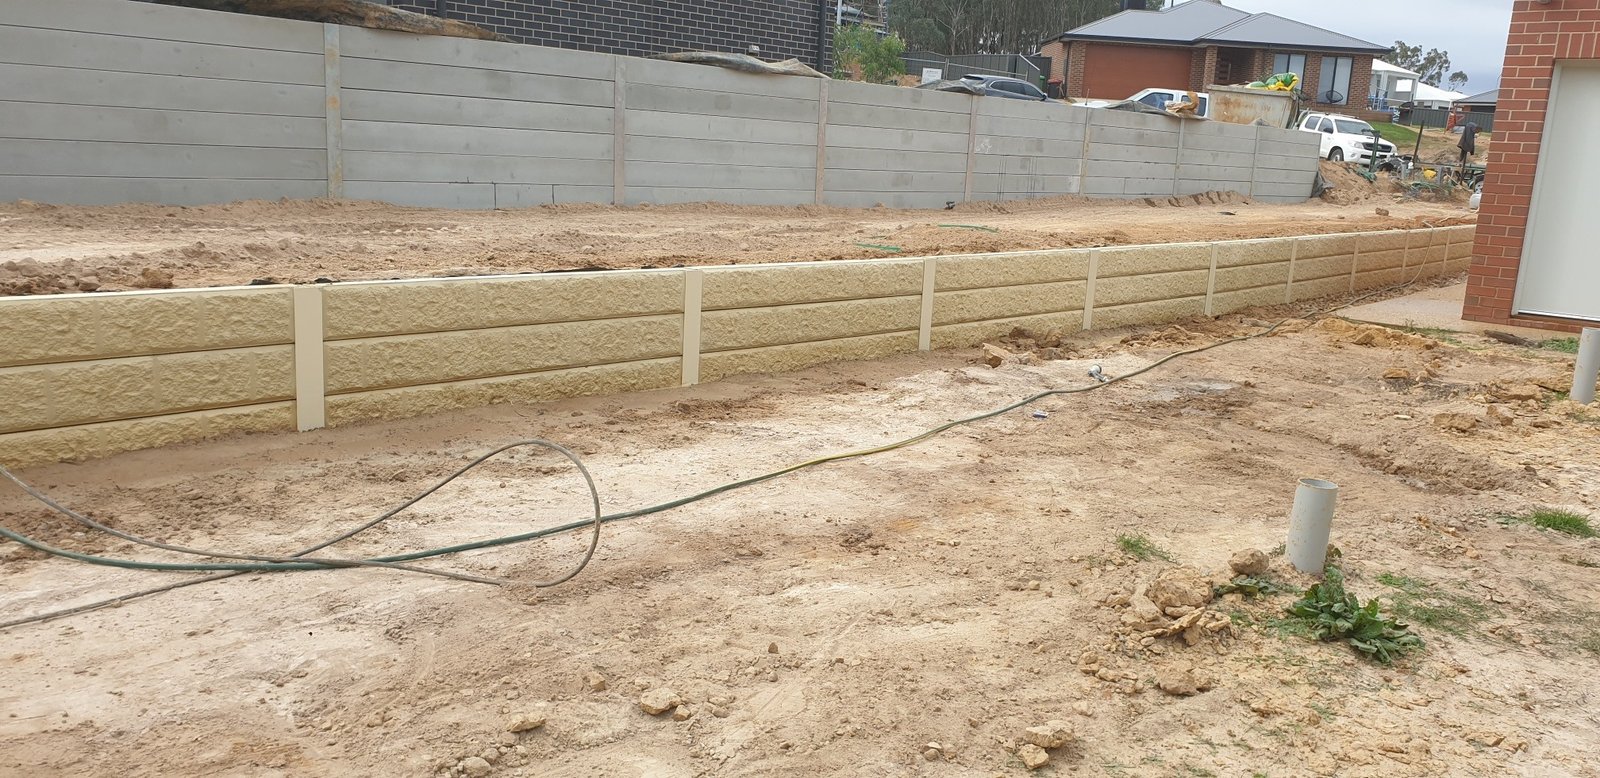
Why A1 is different
One site. One practical plan. No disconnected stages.
A retaining wall does not sit alone. The excavation changes the levels, drainage controls water behind the wall, and the finished ground determines whether the yard is genuinely usable.
Complete-site thinking
Retaining expertise backed by real earthmoving experience.
More than nine years working locally, with earthmoving experience across Queensland, New South Wales and Victoria, including civil and mining environments.
Read the site first
Slope, access, soil, nearby loads, water movement and finished levels are considered before the visible wall face.
Connect every stage
Excavation, retaining, drainage, backfill, irrigation and lawn preparation can be scoped as one connected result.
Quote the real work
Photos, measurements and access details help expose the work behind the wall, not only its length and material.
Show real A1 projects
The photography throughout this page comes from A1 work so visitors can judge actual site conditions and finishes.
Explore your project
What does your property need?
Choose the closest starting point. The panel changes to show the site questions, connected work and useful information for that project.
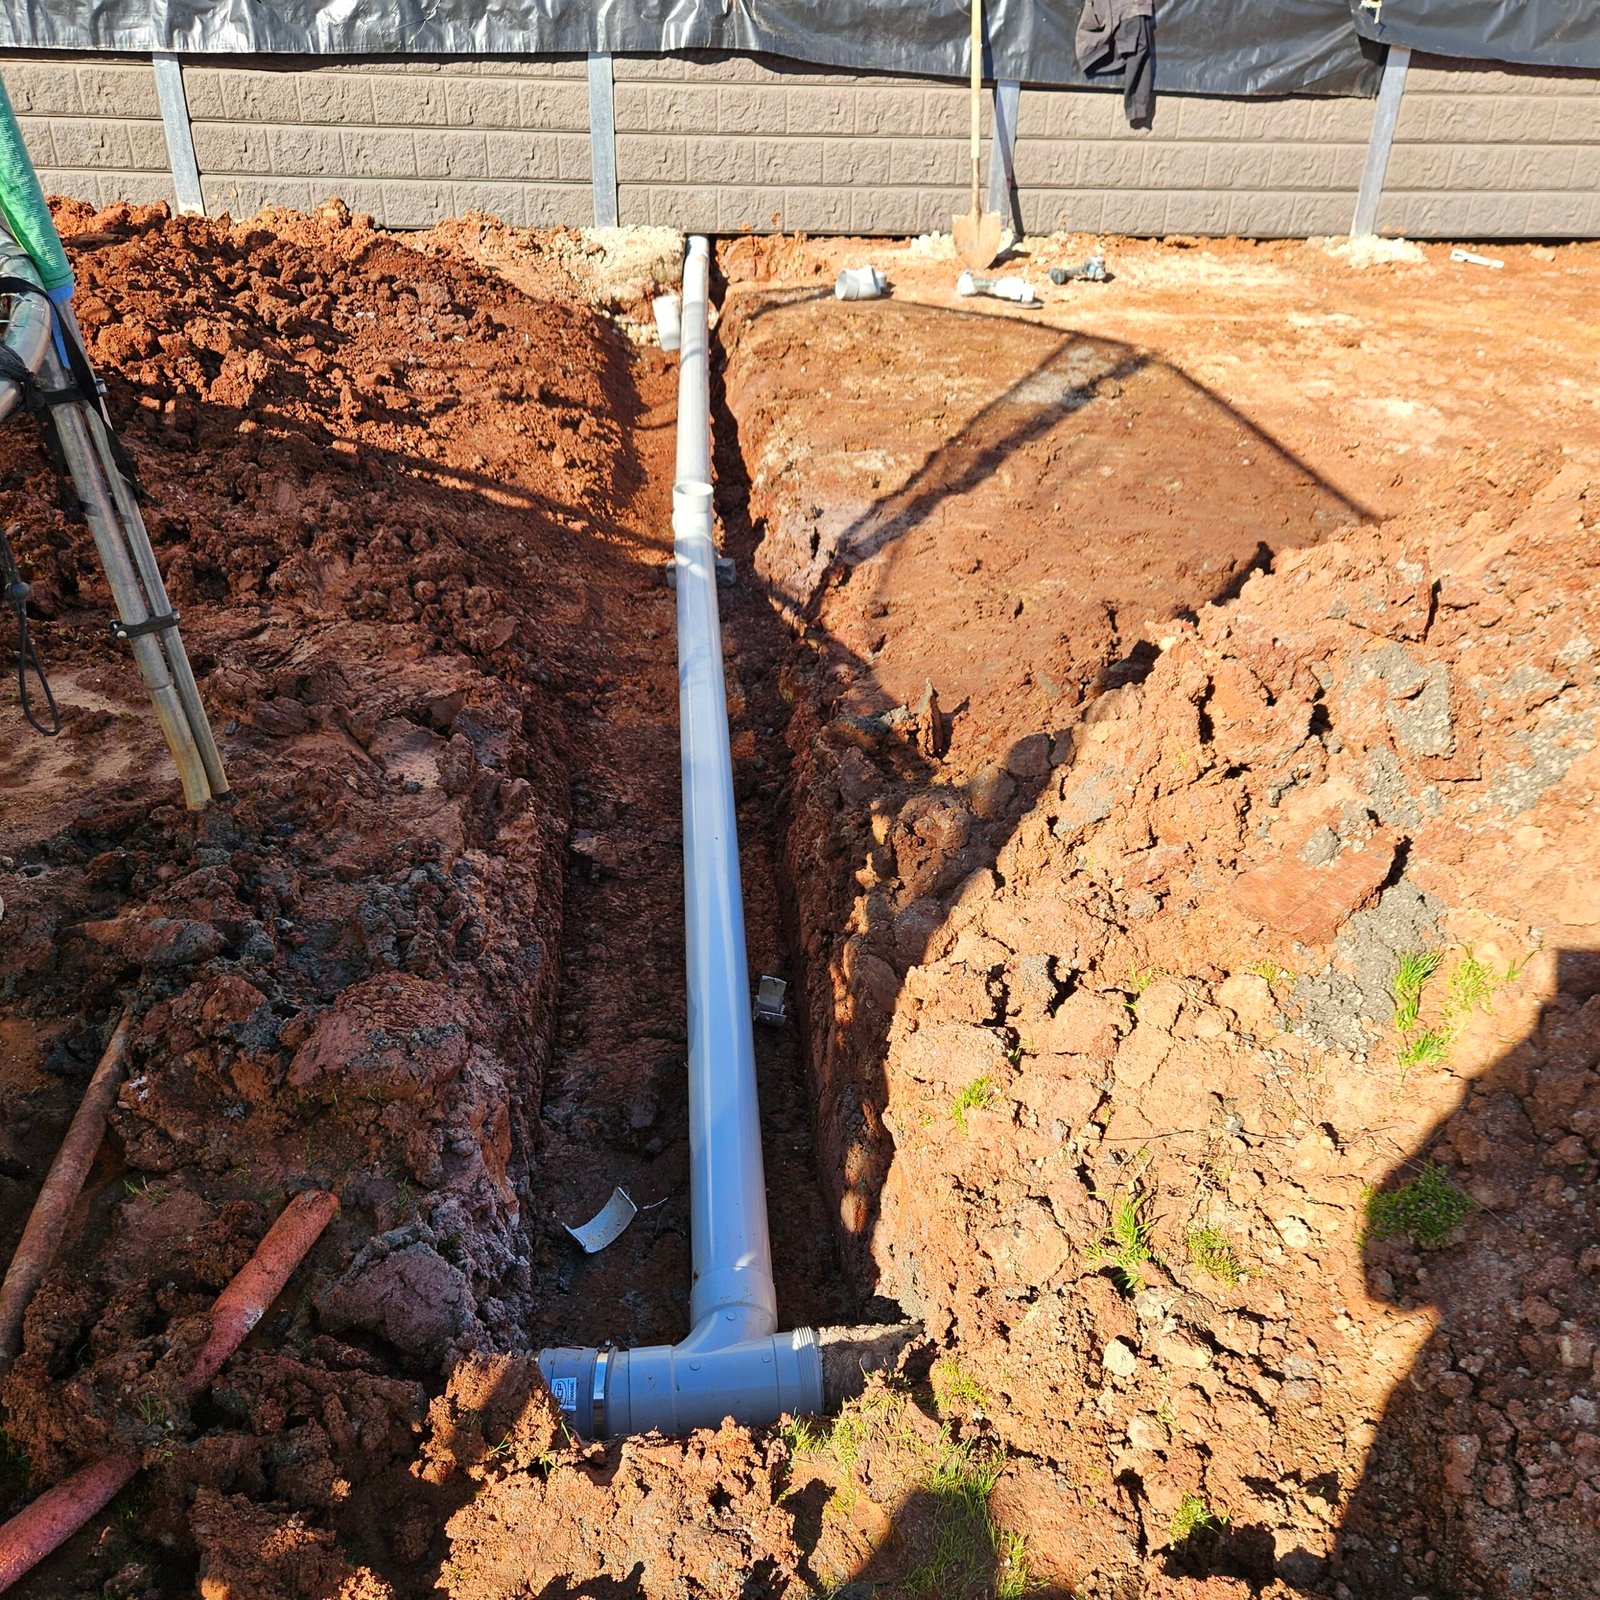
Retaining wall
Support the ground and plan where the water goes.
Wall height, total length, access, the ground above and below, nearby structures and drainage all influence the practical wall system.
- Concrete sleeper and gabion options
- Replacement of old or failed walls
- Drainage, excavation and backfill planning
Compare the complete job
What a strong retaining-wall quote should explain.
A useful retaining-wall quote covers more than wall length and sleeper choice. It should help you understand the structure, site work, drainage and finished result being allowed for.
Drainage and water
How water will be managed behind the wall, whether drainage aggregate, geofabric or agricultural pipe is included, and where water can discharge.
Excavation and access
Site cuts, narrow access, machinery requirements, old-wall removal, spoil handling and the preparation needed before construction begins.
Footings and structure
Wall type, footing preparation, posts, concrete, nearby loads and whether engineering or approvals may need to be considered for the site.
Backfill and finish
Backfill, finished levels, wall edges, cleanup and the work required to leave the area ready for its next use, lawn or landscaping stage.
A lower total is not always the same scope.
Request a clearer quote
Compare what is included for drainage, excavation, disposal, footings, wall materials and finishing—not only the final number.
Complete outdoor site work
From difficult ground to retaining walls and finished lawn.
A1 can connect excavation, retaining, drainage, irrigation and grass preparation so the separate stages work as one finished outdoor project.
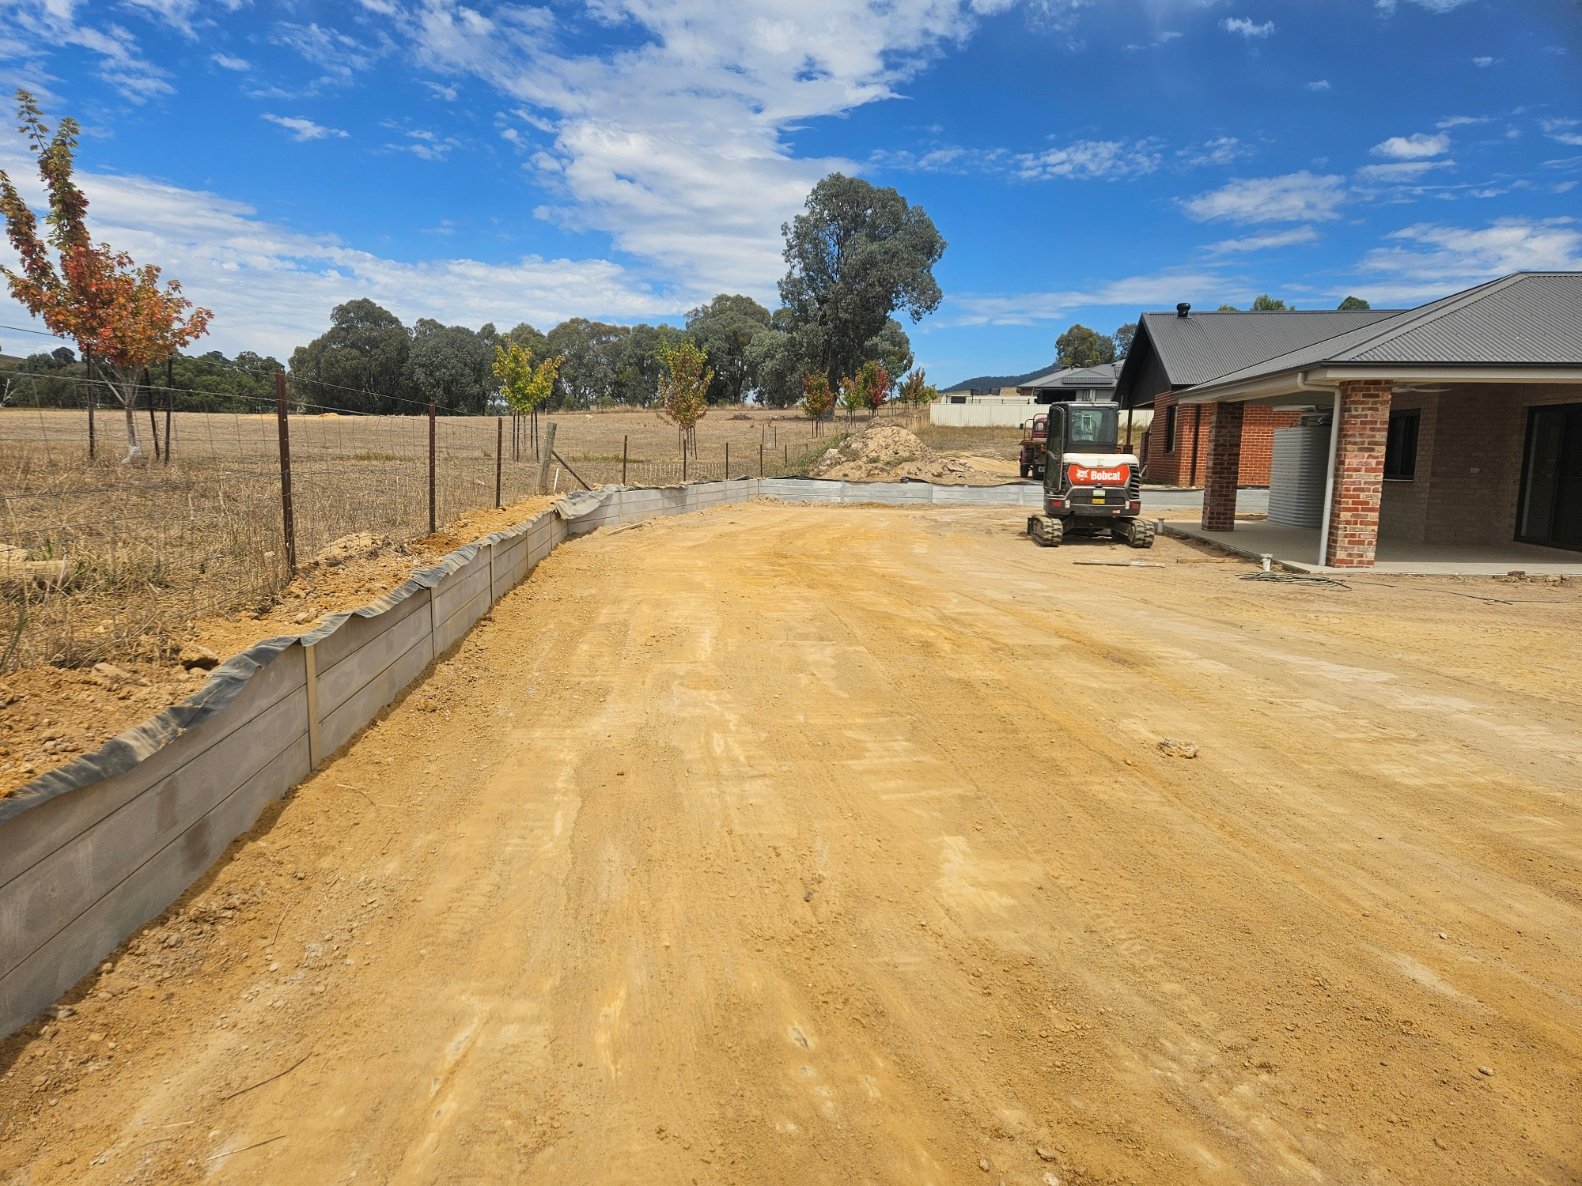
01
Concrete sleeper walls
Strong, low-maintenance wall systems for boundaries, terraces, garden areas and yard levelling.
Explore sleeper walls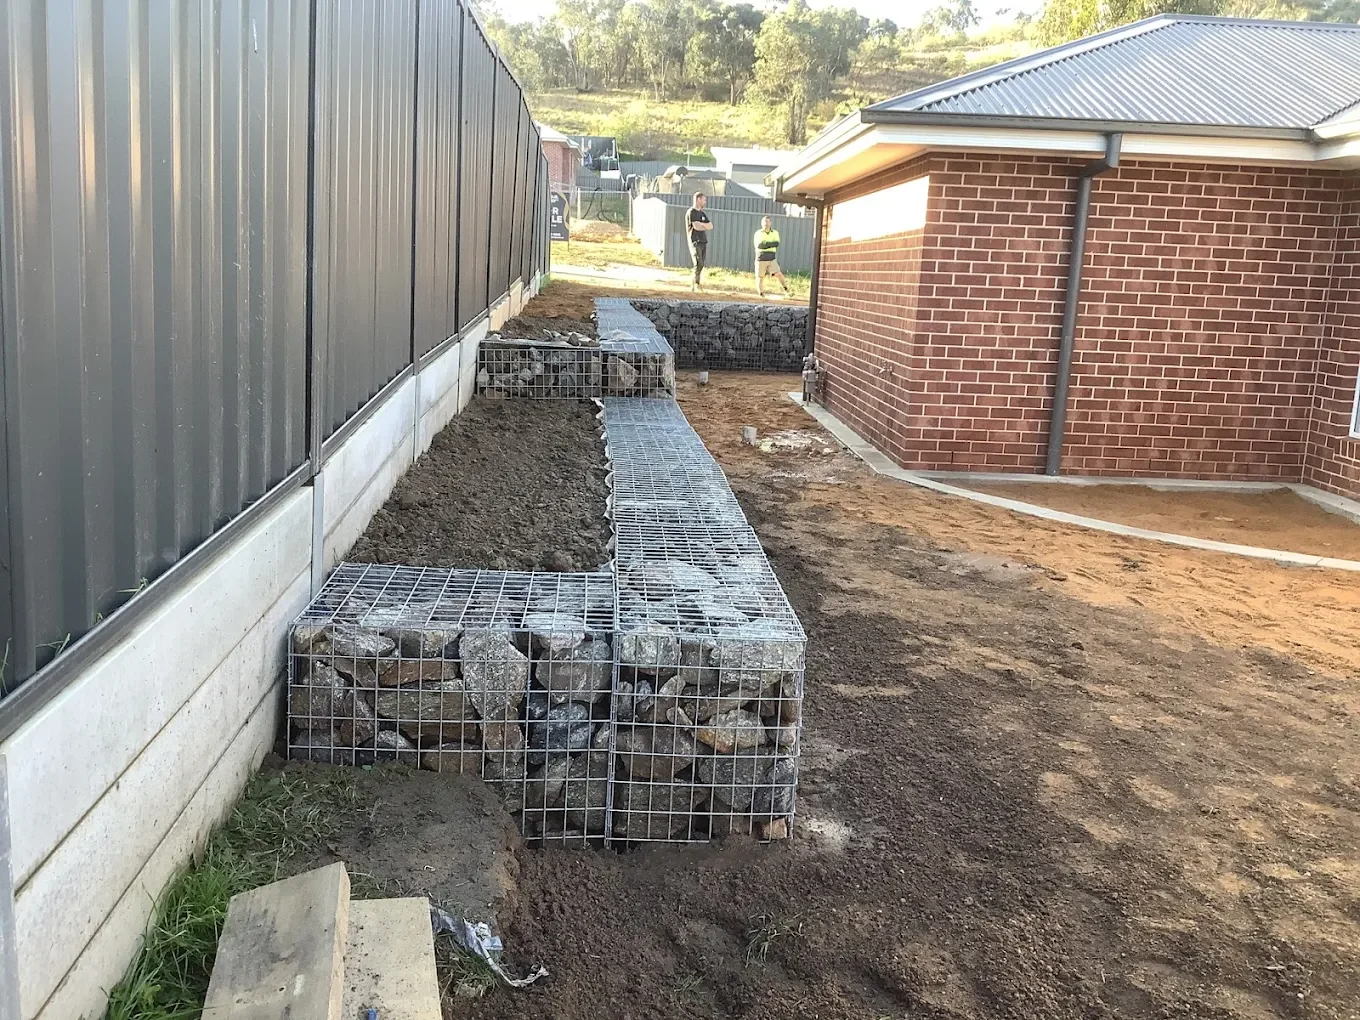
02
Gabion walls
Rock-filled cage walls combining structural support, natural texture and free-draining performance.
Explore gabion walls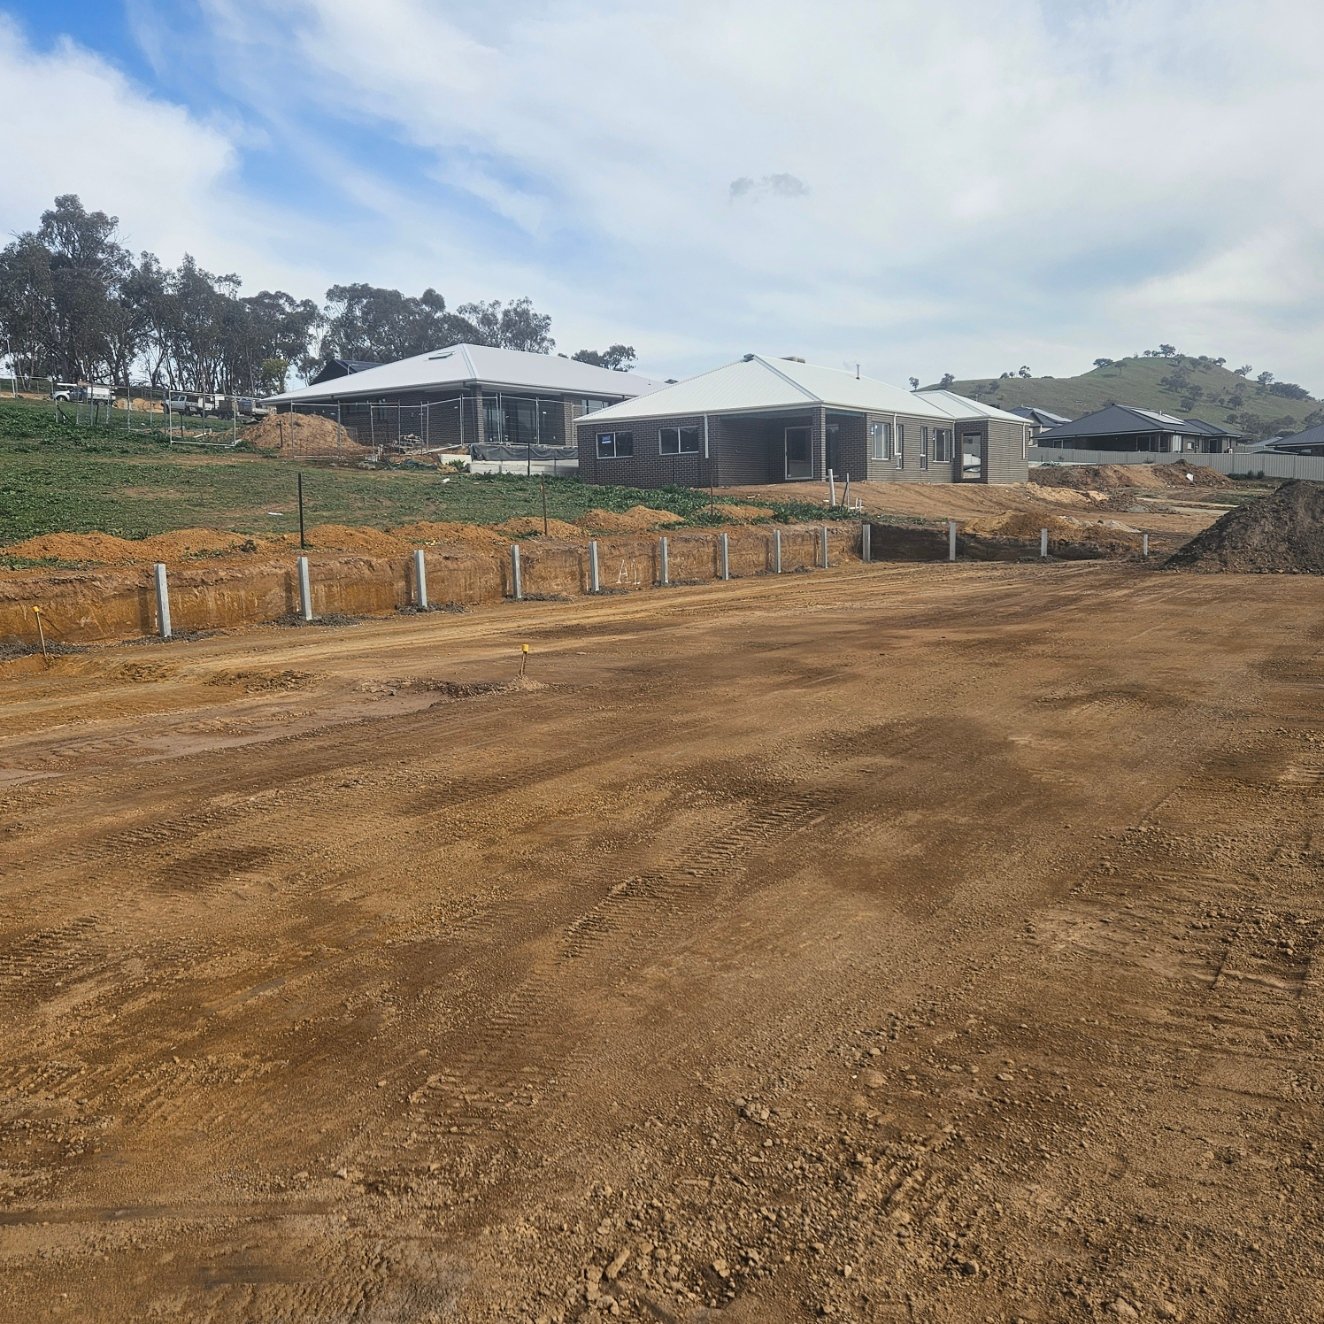
03
Earthworks & access
Excavation, levelling and site preparation for backyards, slopes and difficult wall locations.
Explore earthworks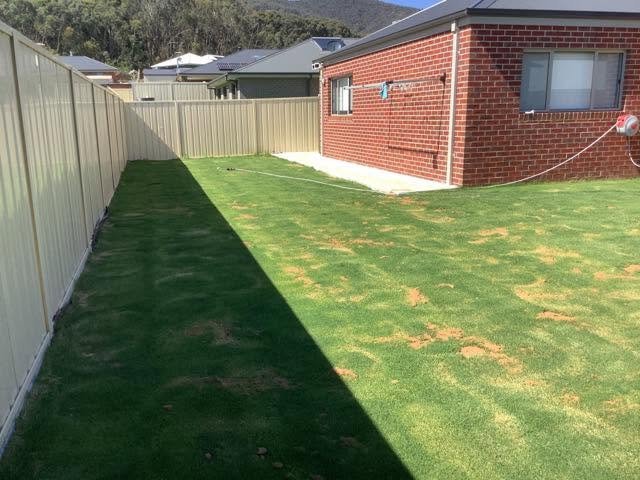
04
Grass & irrigation
Ground preparation, turf and irrigation that complete the usable outdoor space around the wall.
Explore grass and irrigationRetaining along property edges, fence lines and level changes where a clean, practical result matters.
Site cuts, terraces and retaining solutions that can create safer, more usable outdoor space.
Removal and rebuilding options for old timber, leaning, cracked or drainage-affected retaining walls.
Garden retaining, yard levelling and wall preparation planned around the way the finished area will be used.
One site · three connected stages
From difficult ground to a finished outdoor area.
A1 Retaining can handle more than the visible wall. Earthworks establish the levels, retaining and drainage support the site, and irrigation and grass complete the usable yard.
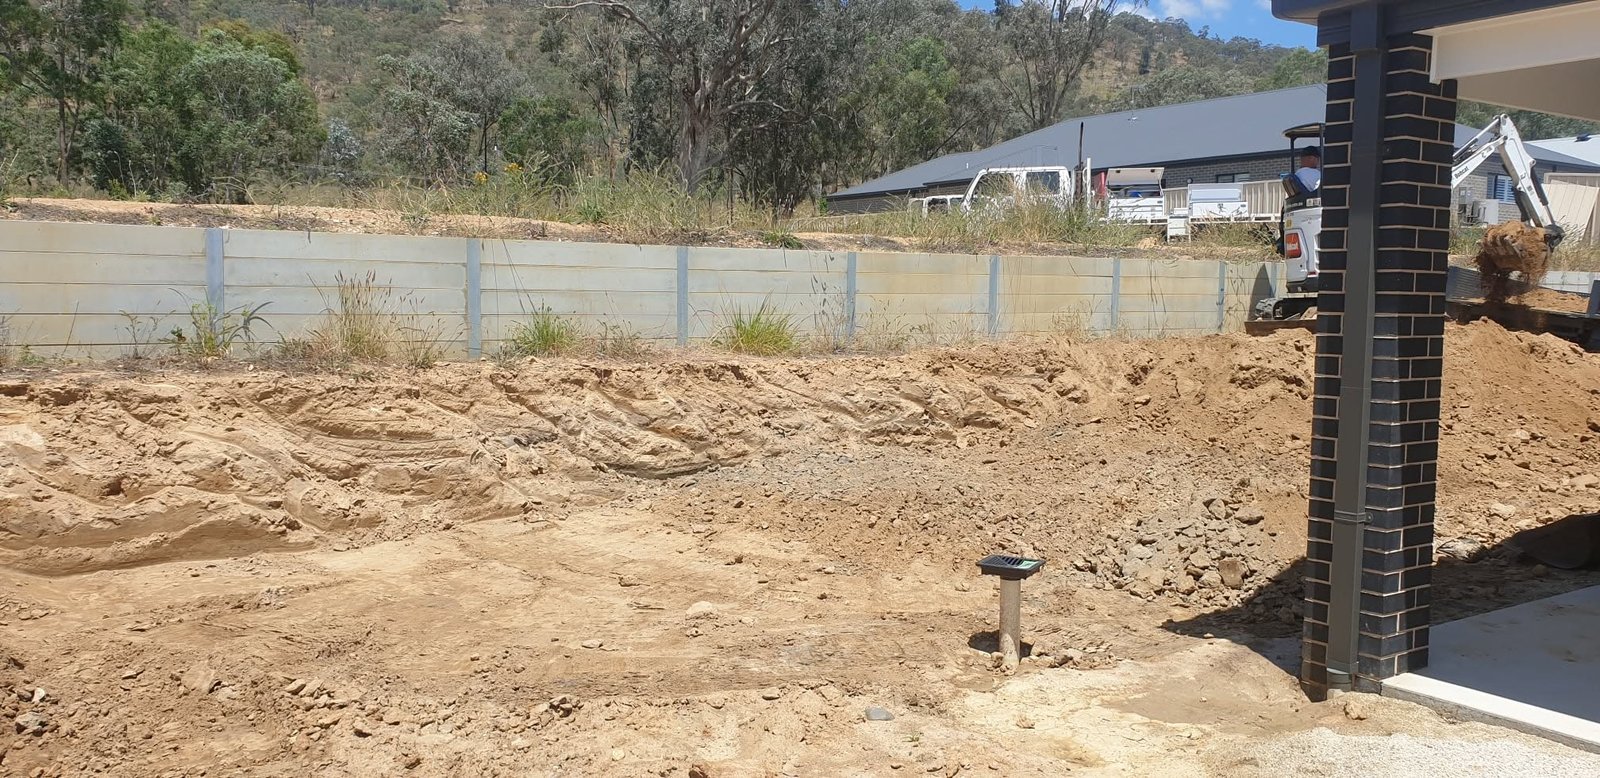
Stage 01 · Earthworks
Cut, clear and shape the site.
Excavation, tight-access machinery, old-wall removal, levelling and spoil handling prepare the ground for the work that follows.
Explore earthworks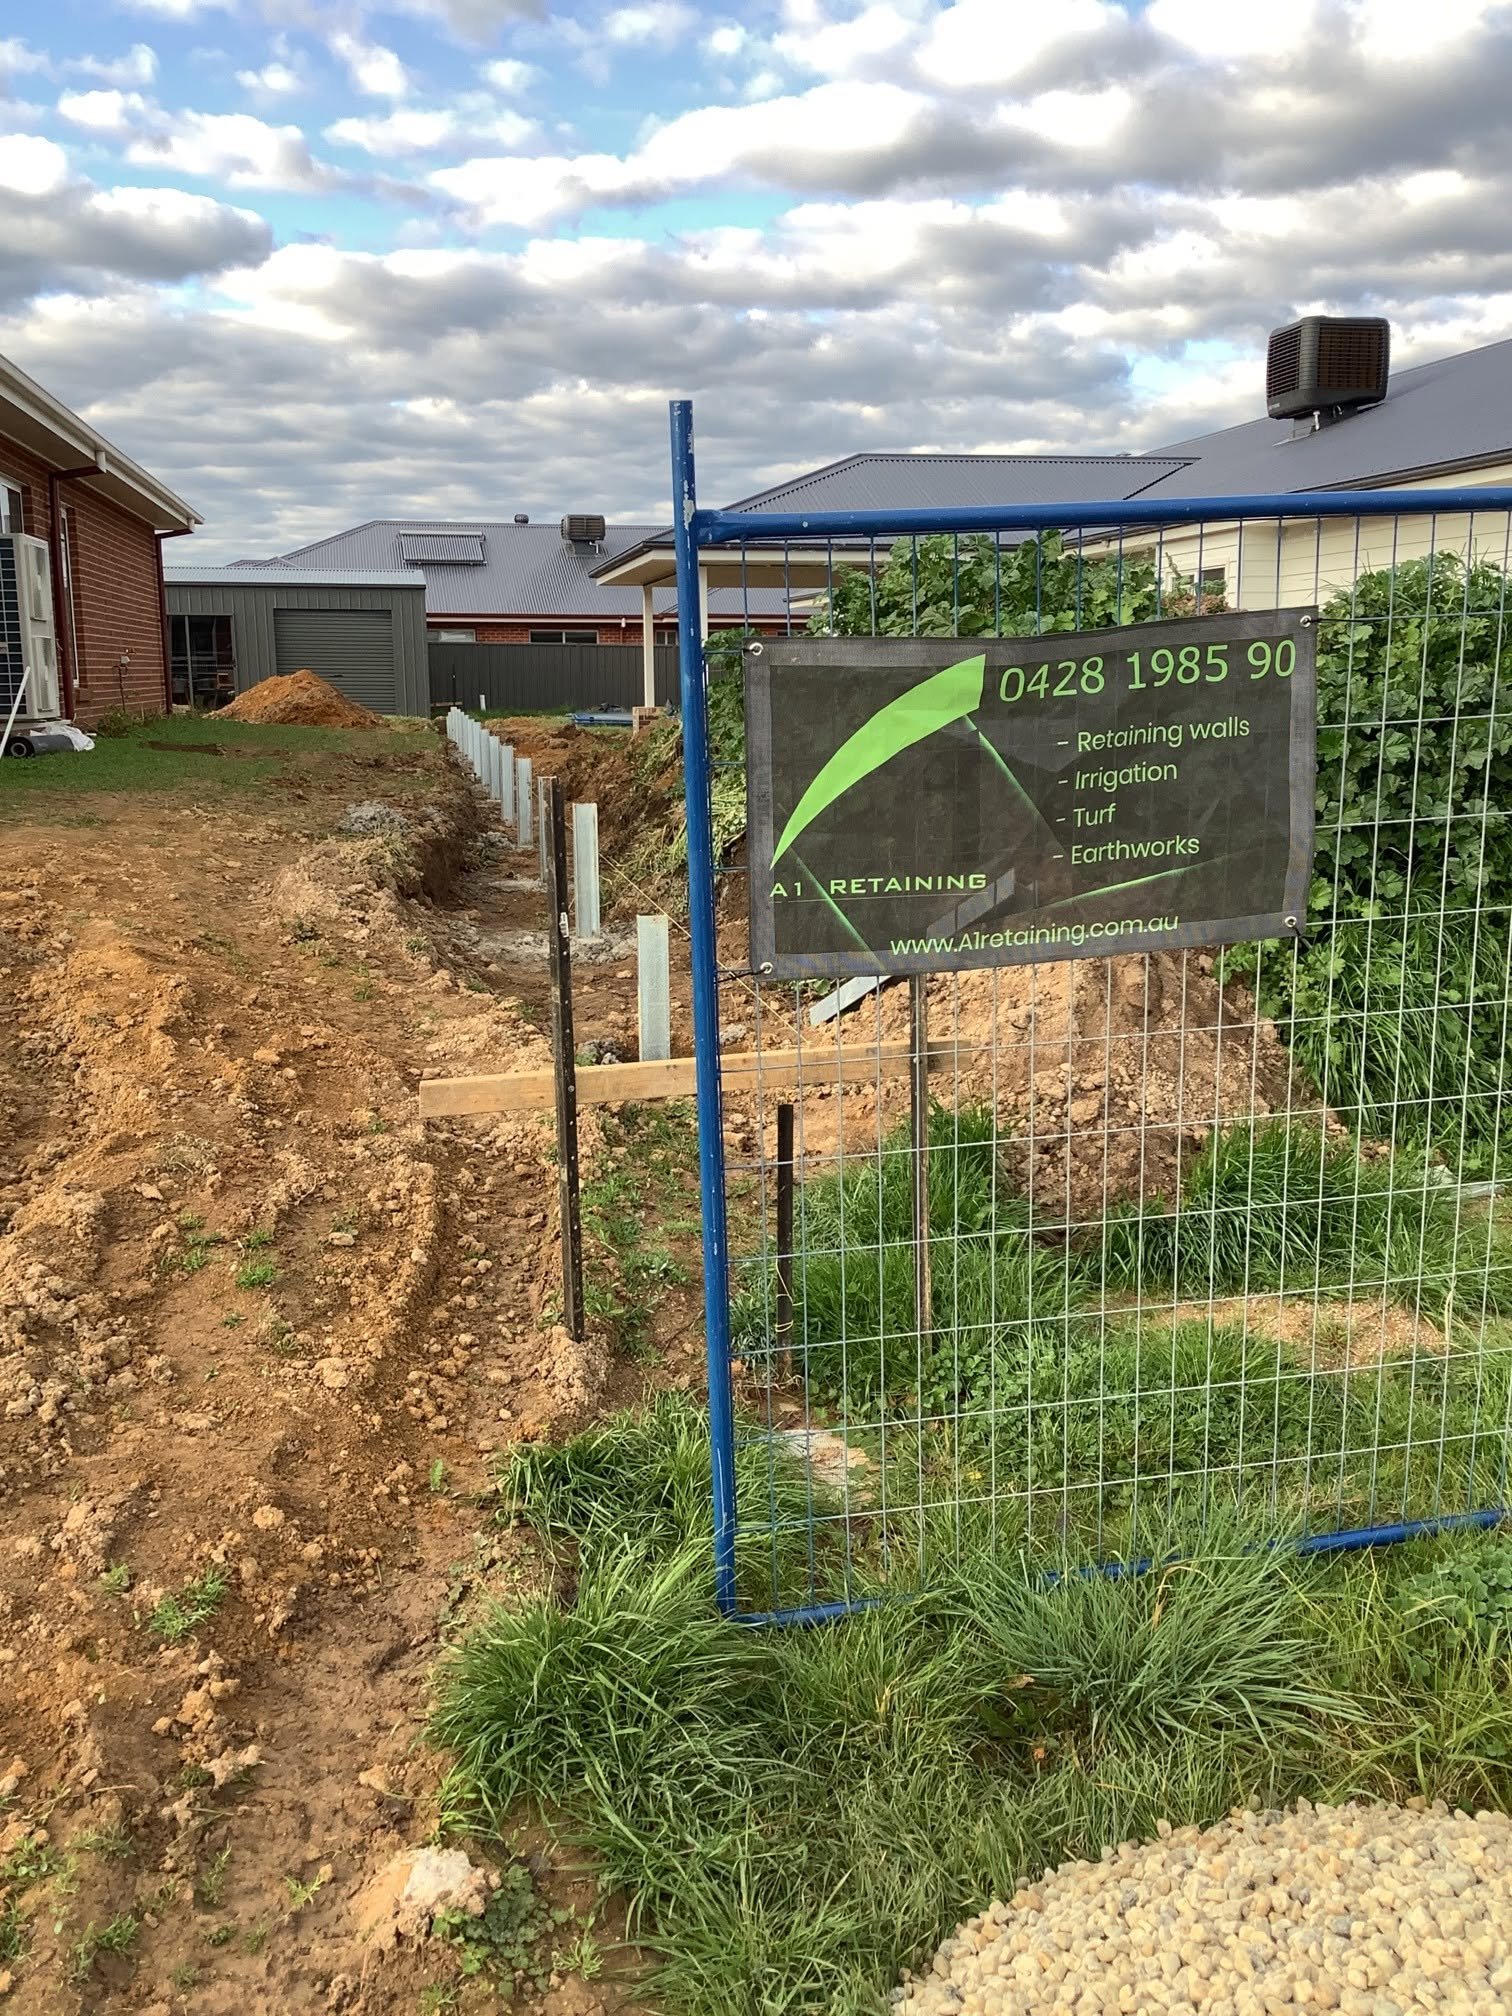
Stage 02 · Retaining & drainage
Support the levels and manage water.
Concrete sleeper or gabion walls, footing preparation, posts, drainage and backfill are planned around the actual slope and nearby loads.
Explore retaining walls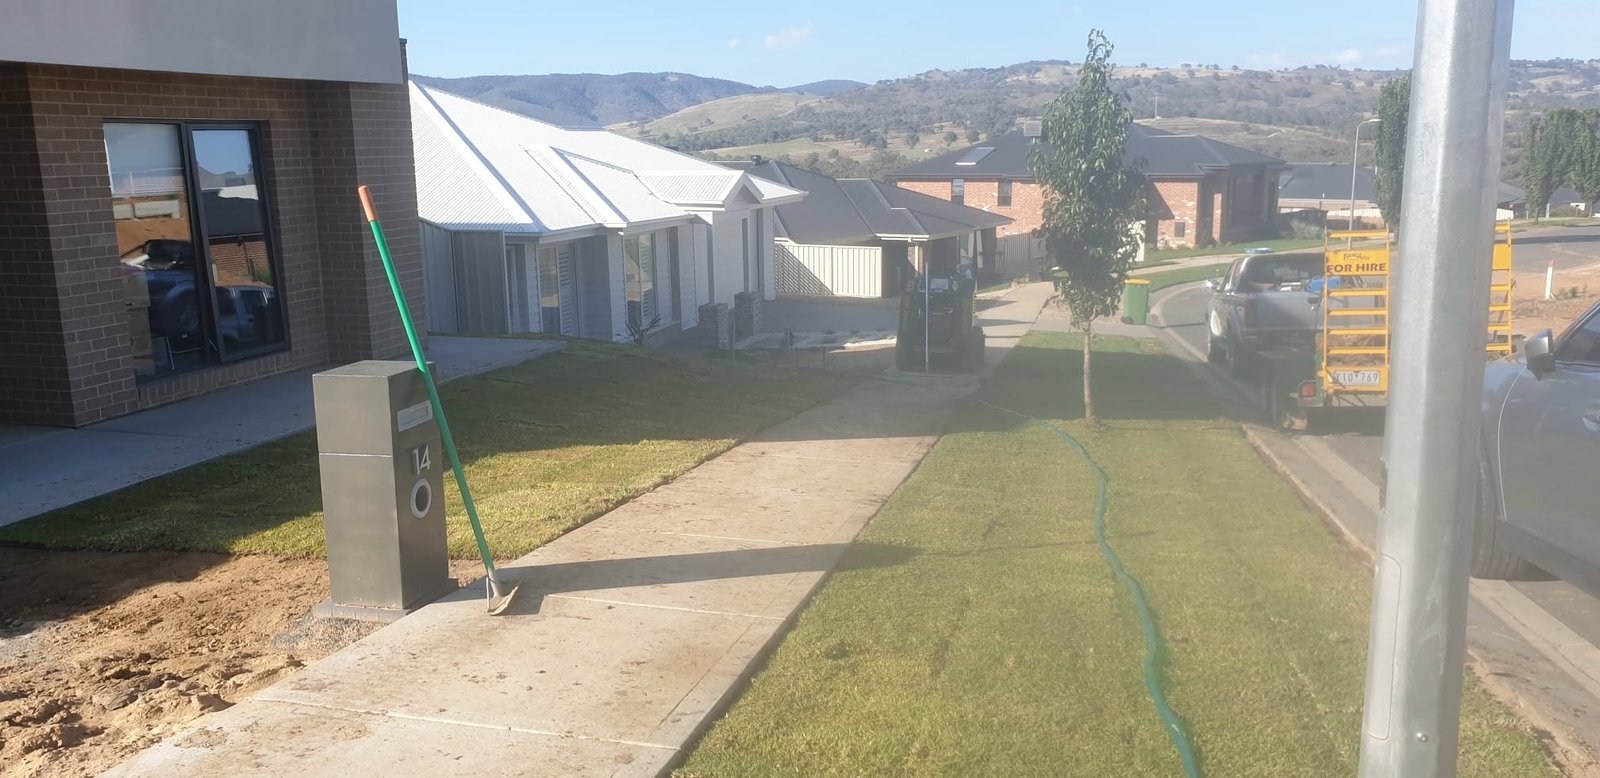
Stage 03 · Grass & irrigation
Finish the yard for everyday use.
Final ground preparation, irrigation and turf turn the construction area into a cleaner, greener and more usable outdoor space.
Explore grass & irrigation
One contractor pathway
Earthworks → Retaining → Drainage → Irrigation → Grass
Show us your complete site
Built locally
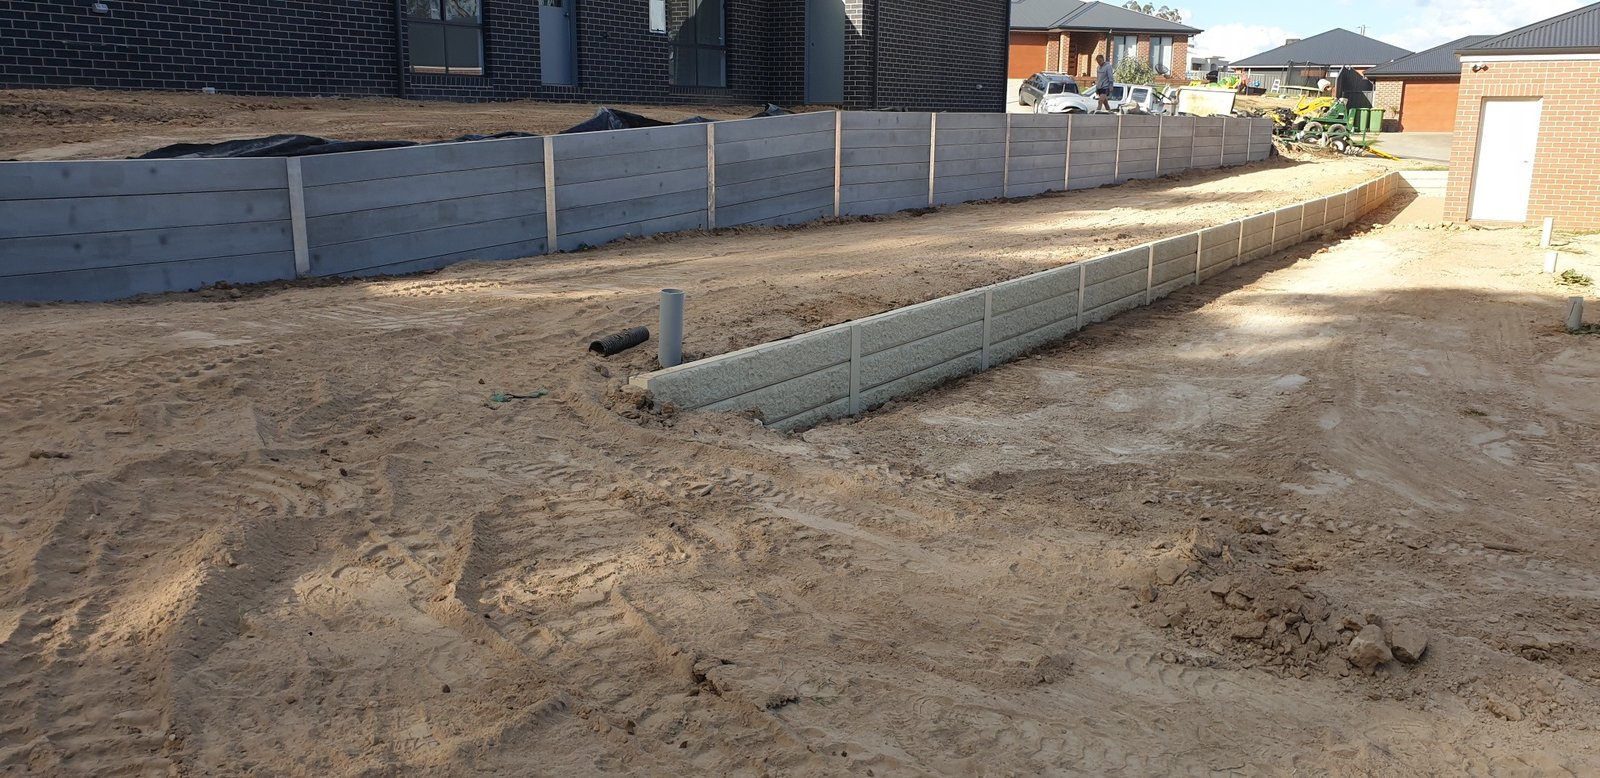
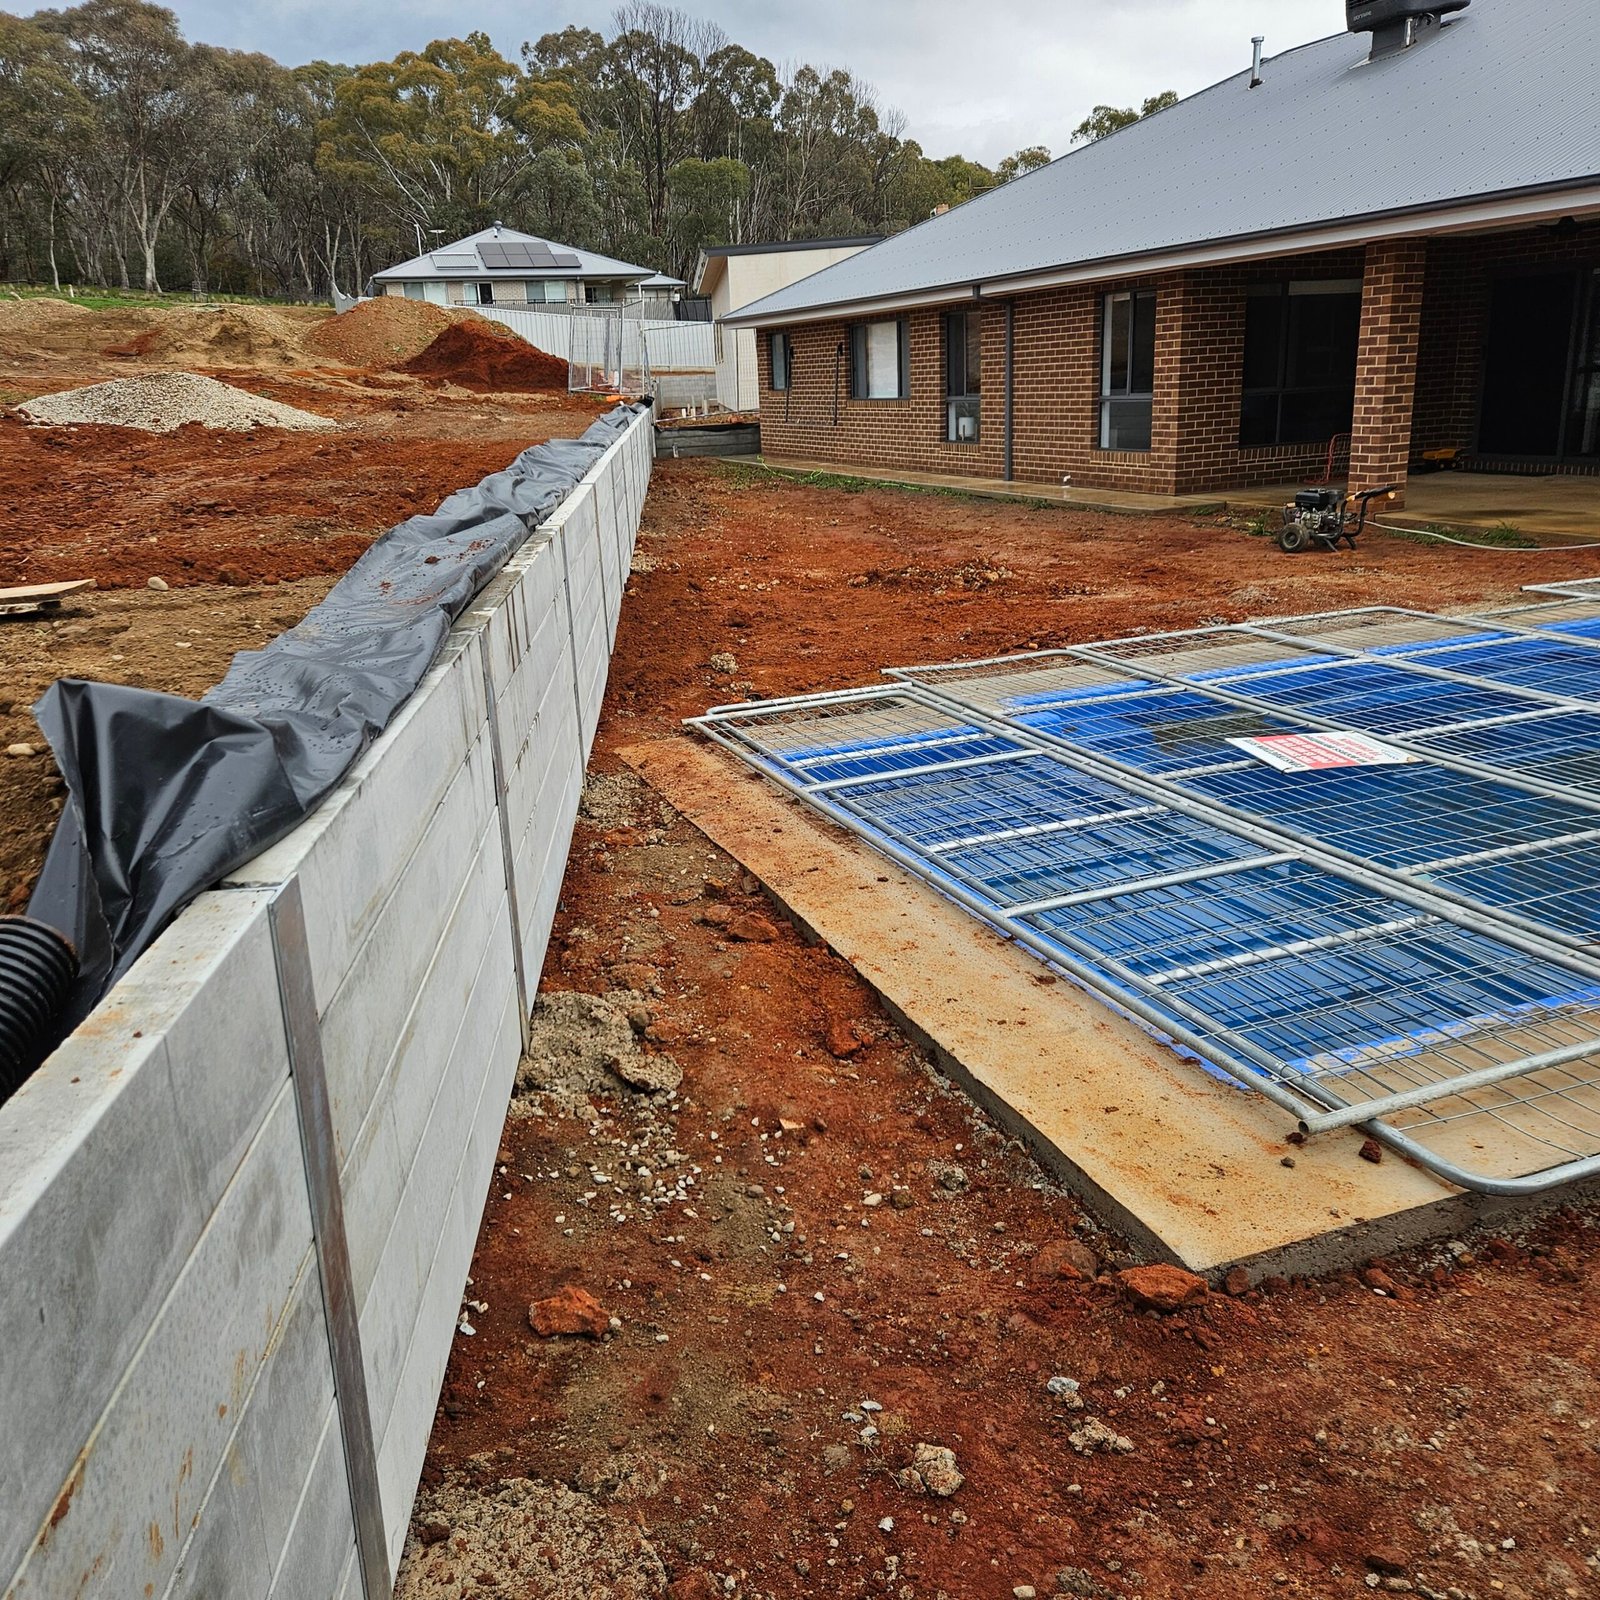
See the work, not just the promise.
How the work comes together
Real project types. More than a finished photograph.
These project stories explain the thinking behind common A1 work without inventing measurements, locations or outcomes that have not been verified.
Project type 01
Working with a sloping residential block
- The challenge
- Changing levels, restricted working space and the need to consider the area both above and below the wall.
- The work
- Excavation, post positioning, sleeper installation, drainage allowance and backfill planned as connected stages.
- The value
- A clearer retaining line and a stronger base for the way the surrounding yard will be finished and used.
Project type 02
Combining retaining strength with a natural finish
- The challenge
- Create practical support while keeping a textured appearance that belongs in the surrounding landscape.
- The work
- Ground preparation, cage placement, rock filling and finished levels considered around access and water movement.
- The value
- A visually distinctive wall option that can suit properties where concrete sleepers are not the preferred appearance.
Project type 03
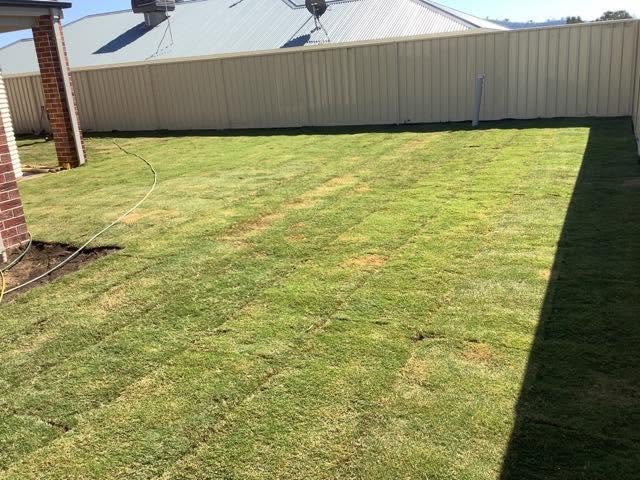
Taking the site beyond the wall
- The challenge
- A retaining structure alone does not complete the space when levels, irrigation and lawn preparation still need attention.
- The work
- Final shaping, ground preparation, watering zones and turf considered around the new levels and wall edges.
- The value
- A more usable yard with fewer handovers between separate contractors and a clearer end result from the start.
More real A1 work
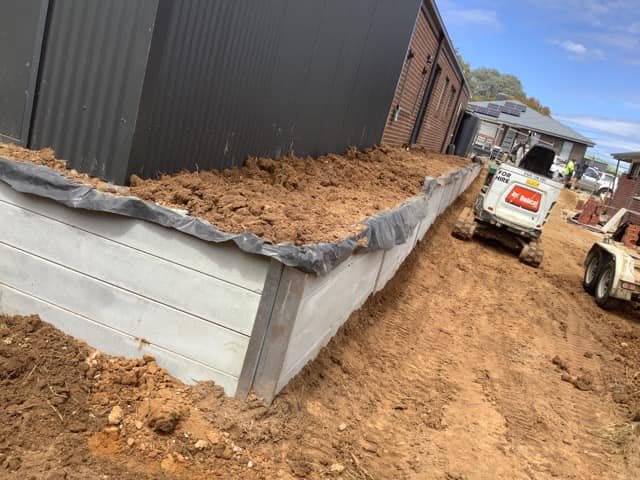
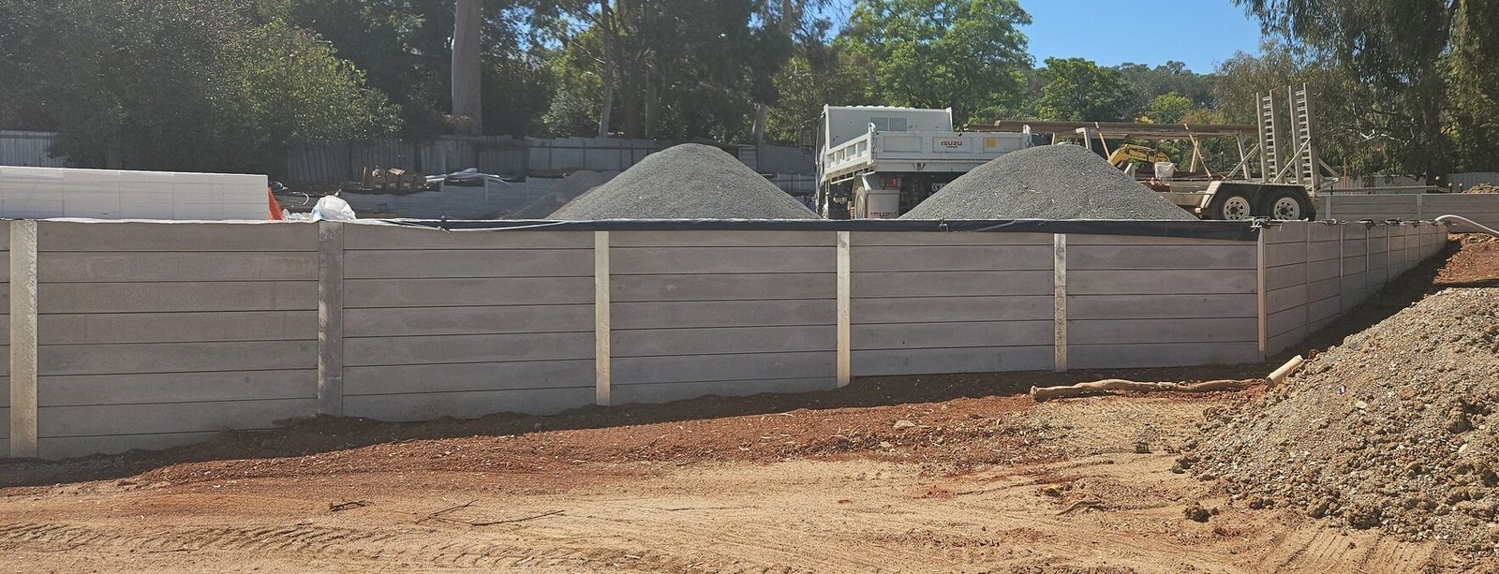
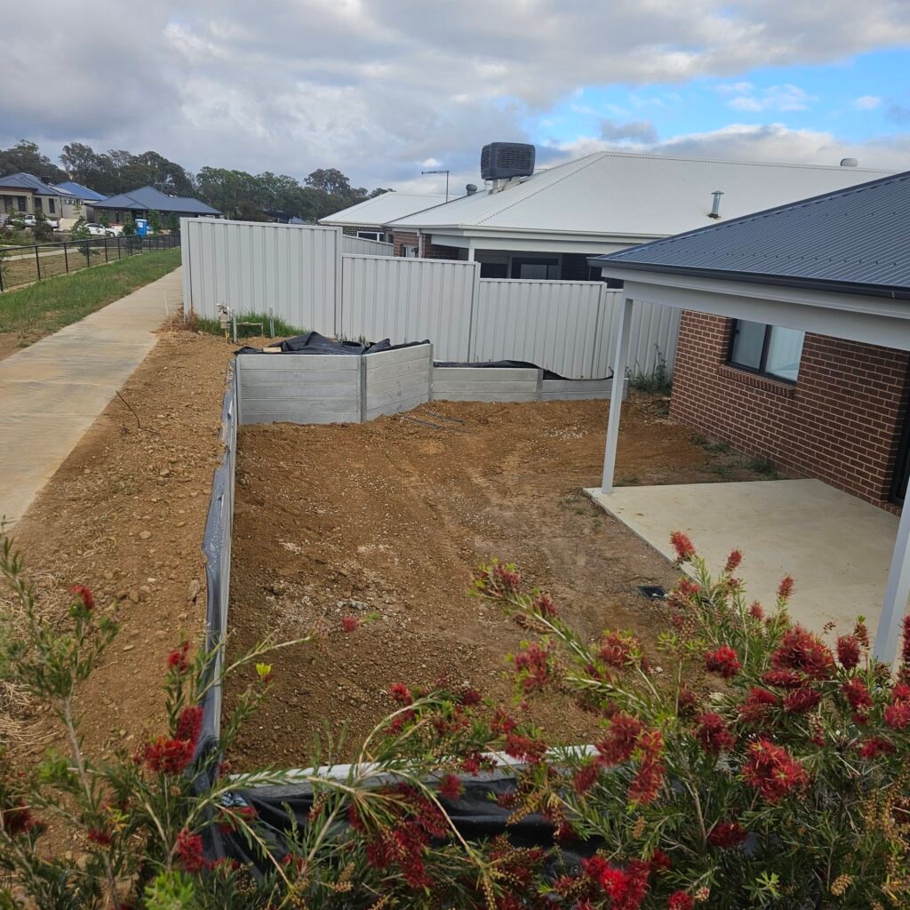
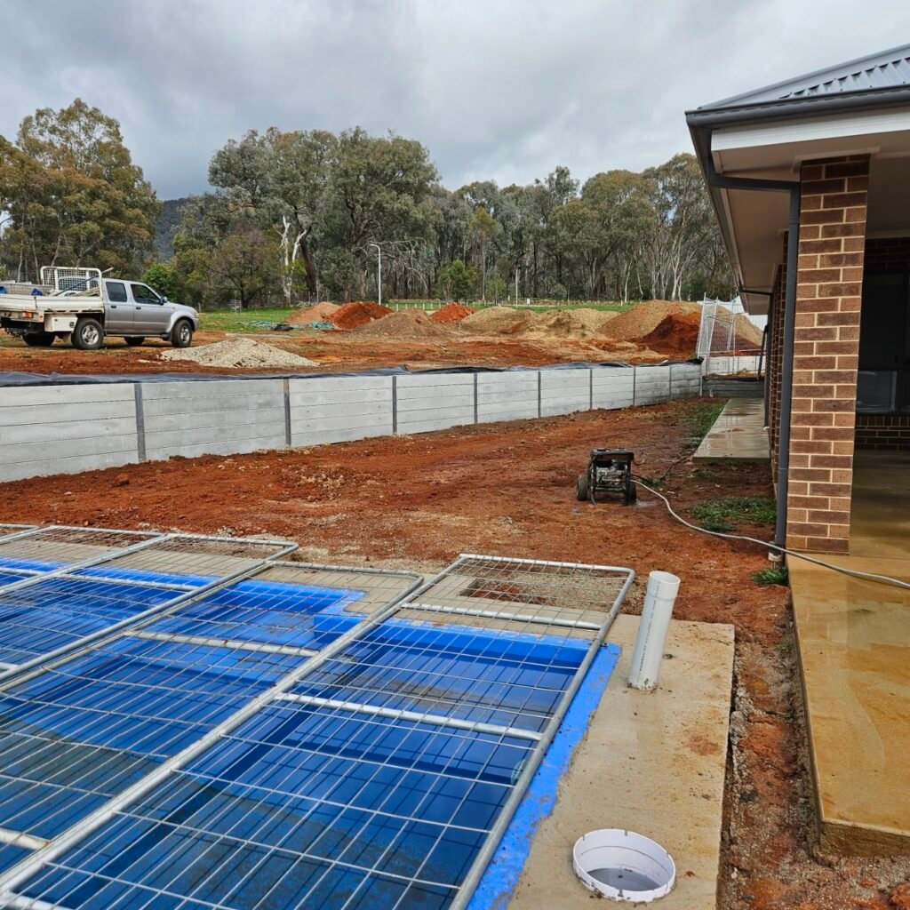
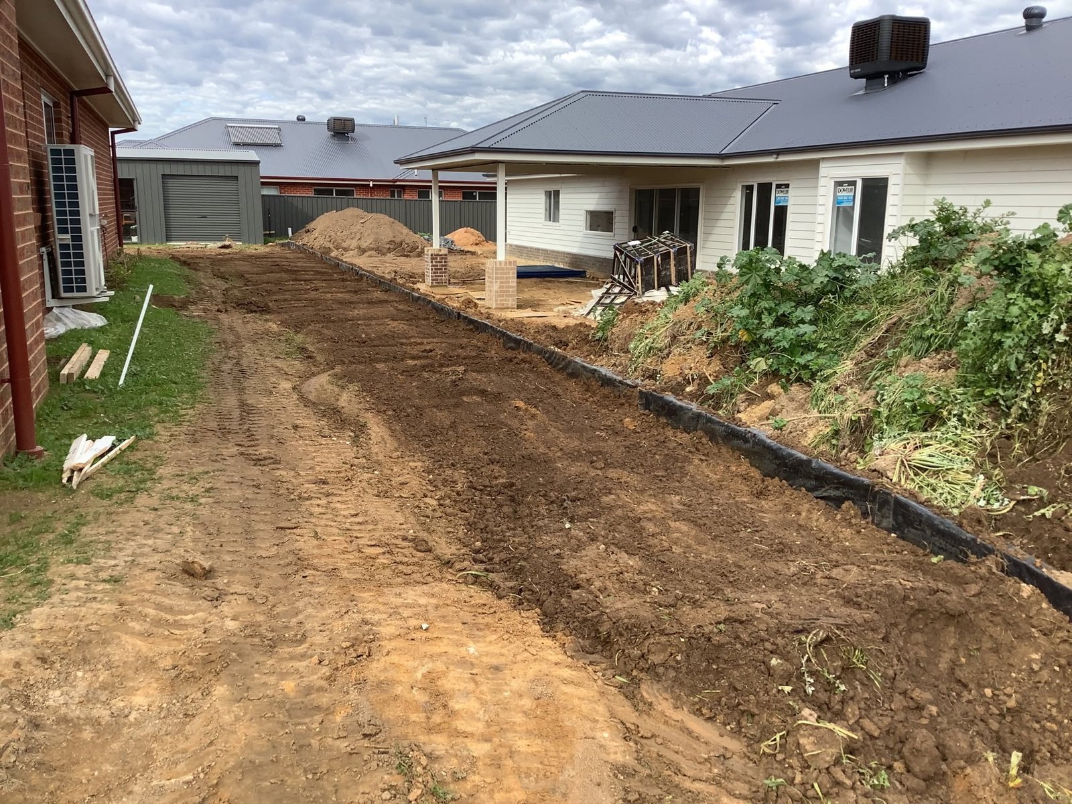
The details between excavation and the finished yard.
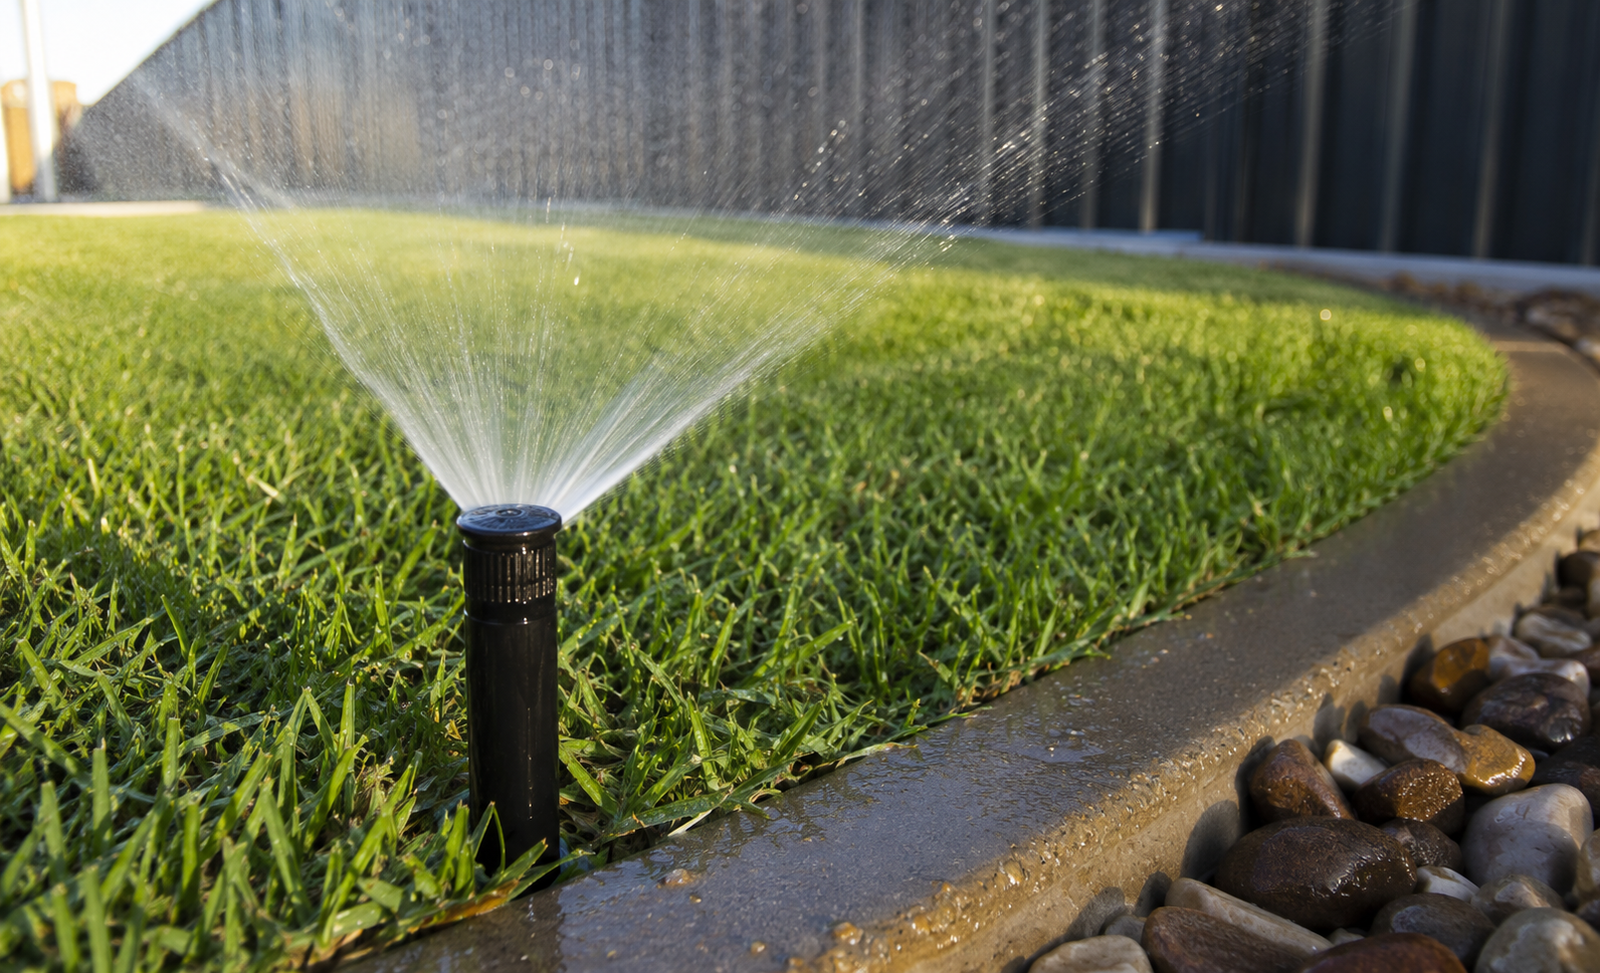
Real project photography helps you see wall finishes, levels, access conditions and the work around the structure—not just a polished final angle.
Local customer feedback
Trust built through practical advice and clear work.
These review excerpts are from customer feedback already published by A1 Retaining. They show the things local property owners value most.
Google review★★★★★“Ben was prompt and knowledgeable, provided great insight, and came up with a cost-effective solution whilst maintaining the aesthetic of our existing wall.”
Google review★★★★★“A1 Retaining was by far the most reasonable and transparent. The retaining wall was completed on time with excellent communication throughout.”
Google review★★★★★“Ben was prompt, explained all our options, and even suggested ways to reduce costs. The retaining wall has been built well.”
Clear next steps
From first photo to a buildable plan.
Good information early helps define access, wall type, drainage and the work needed around the structure.
- 01
Send the site
Include wide photos, close details, slope, access, the old wall and where water travels.
- 02
Add measurements
Approximate wall length, maximum height, access width and your suburb are useful starting points.
- 03
We review the scope
We consider excavation, wall system, drainage, nearby loads and whether specialist advice may be required.
- 04
Get the next step
You receive a clearer quote pathway or a request for the specific information needed to progress.
What happens when you enquire
A clearer conversation starts with the actual site.
Photos and measurements help A1 understand whether the main issue is retaining, drainage, excavation, access or a combination of work. That makes the first response more useful and less dependent on guesswork.
- 1Send your site detailsPhotos, approximate dimensions, suburb, access and the result you want.
- 2We review the wall and accessWall type, slope, drainage, nearby loads and site preparation are considered.
- 3You receive a clearer next stepA quote pathway, site-review recommendation or request for the missing details.
Five-question backyard check
Is your yard showing signs that support may be needed?
This quick check cannot diagnose a structure or replace an on-site assessment. It helps identify visible water, erosion and movement signs worth photographing.
Local service area
Retaining walls across Albury Wodonga and the Border region.
A1 Retaining works across the NSW and Victorian sides of the Border. Send your suburb with your photos so travel, access and site conditions can be considered from the beginning.
Ask about your locationStart with the right information
Explore the page that matches your project.
Detailed service and proof pages help you compare wall types, understand the work and prepare a stronger enquiry.
Main service
Retaining walls
Wall construction, replacements, drainage, site preparation and options for local properties.
Explore retaining walls Wall systemConcrete sleepers
Steel posts, sleeper finishes, drainage and installation details.
View sleeper walls Project proofCompleted jobs
Real A1 retaining-wall, excavation and finished-yard photography.
See completed work Site accessEarthworks
Tight-access excavation, yard levelling, trenching and wall preparation.
Explore earthworks Helpful answersRetaining-wall FAQ
Information about quotes, drainage, approvals, wall types and site conditions.
Read the FAQHelpful answers
Retaining wall questions.
Every site is different. These answers provide a useful starting point before a site-specific review.
Read every FAQWhat retaining wall types do you build?+
Concrete sleeper and gabion retaining walls, with the practical option discussed around appearance, access, height, drainage and site conditions.
Why does drainage matter behind a wall?+
Water pressure can add load behind a retaining wall. The suitable drainage approach depends on the site and may include drainage aggregate, geofabric, agricultural pipe and an appropriate outlet.
Can you replace an old or failing wall?+
Yes. Send photos of the complete wall, nearby structures, access and the areas above and below it so demolition, excavation and replacement can be reviewed.
What should I send for a quote?+
Clear photos, approximate length and height, suburb, access width, preferred wall type and any known drainage, boundary or old-wall concerns.
Start with your complete site
Need retaining, earthworks or a finished lawn?
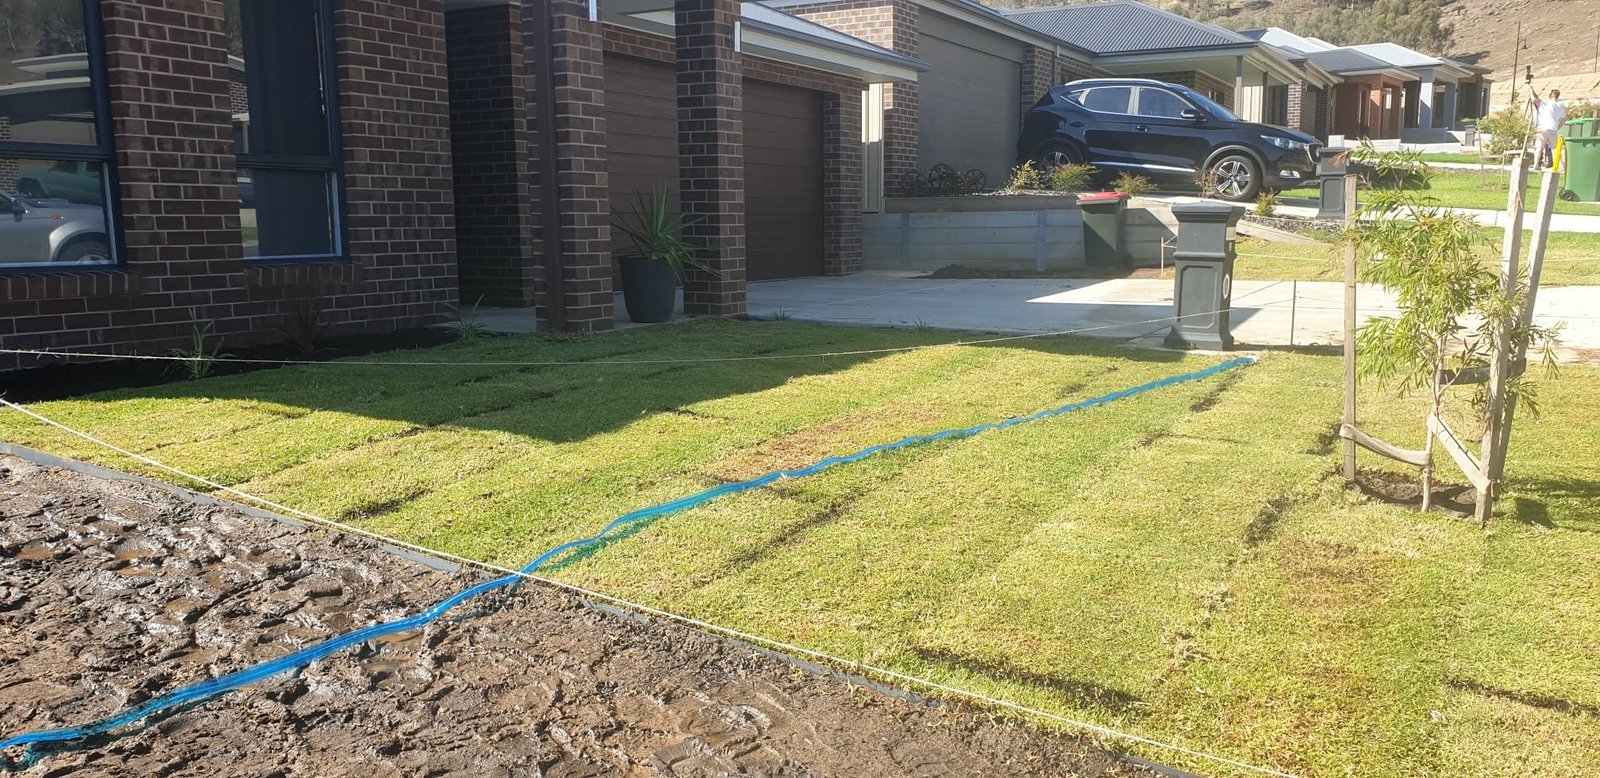
Send clear photos, approximate dimensions, your suburb and the available access. A1 can review retaining walls, drainage, excavation, ground preparation, irrigation and grass as one connected project.